Paula MaeMohan

BEDS4
BATHS2 full
SQUARE FEET2,362
MLS#21233213
STATUSActive
PROPERTY TYPEResidential - Single Family
SUBDIVISIONWind River Estate Ph IV
SCHOOLDenton ISD
Property Description
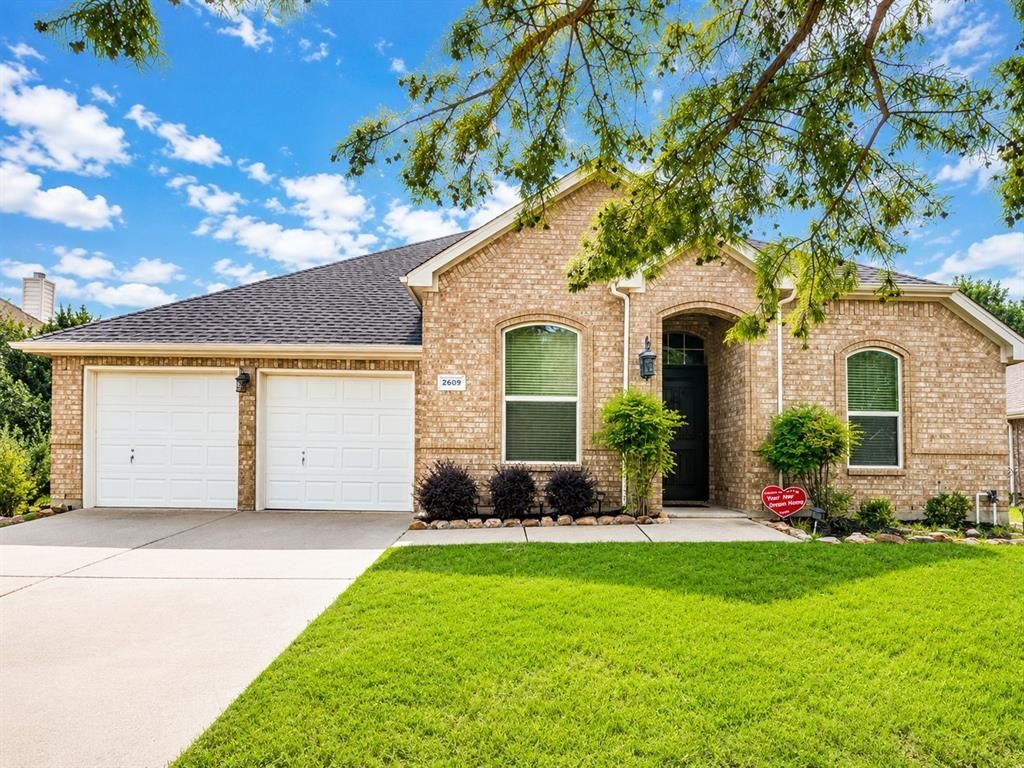
“Smells like NEW beginnings—fresh PAINT and brand-new CARPET.” Charming Home in Highly Desired Wind River Community! This 4-bedroom, 2-bathroom home nestled on a quiet cul-de-sac in the sought-after Wind River neighborhood. Thoughtful updates, a versatile layout, and a private outdoor retreat make this property an exceptional find. Fresh interior paint and solar screens create a bright, energy-efficient living environment. Two of the secondary bedrooms have been opened to form a spacious teen suite, guest suite, or mother-in-law setup—and the seller is willing to reinstall the wall with a satisfactory offer if the buyer prefers a traditional 4-bedroom configuration. Step outside to a private backyard featuring a charming pergola, perfect for relaxing or entertaining. Community water features, walking trails, community pool, etc. The cul-de-sac location offers added privacy while still placing you minutes from Unicorn Lake, Buc-ee’s, dining, shopping, and easy highway access for effortless commuting. Buyer and Buyers agent due diligence. All information provided to be verified. Welcome Home!
Property Features
Property Type: Residential - Single Family
Cooling: Ceiling Fan(s), Central Air, Electric
Fireplaces: 1
Garage: 2 car attached
Heating: Central, Electric
Lot Size: 0.23 Acres
Year Built: 2002
Amenities
Double Vanity
Eat-in Kitchen
Granite Counters
High Speed Internet Available
In-Law Suite Floorplan
Kitchen Island
Open Floorplan
Walk-In Closet(s)
Wired for Data
Covered Patio/Porch
Rain Gutters
Feature Descriptions
Appliances: Microwave, Convection Oven, Refrigerator
Community Features: Club House, Community Pool, Fishing, Jogging Path/Bike Path, Lake, Park, Playground, Pool, Sidewalks
Days on Site: 104
Exterior: Brick, Siding
Fencing: Privacy, Wood
Fireplace: Gas
Flooring: Carpet, Tile
HOA Fee: 345/ Semi-Annual
Laundry: Electric Dryer Hookup, Full Size W/D Area, Dryer Hookup
Parcel#: R226871
Parking: Driveway
Parking Notes: Driveway
Patio/Porch: Covered
Swimming Pool: Yes
Utilities: Cable Available, City Sewer, City Water, Electricity Available, Electricity Connected, Sidewalk
Window: Window Coverings
Local Schools
Elementary School: Houston
School District: Denton ISD
Listed By / Shown By
Listed By
Agency Name: Chris DeCoste Realty Group
Agency Contact: 940-390-5756
Agent Name: Valarie Shells

Shown By
Agent Name: Paula Mae Mohan
Agent Phone: (254) 744-5499
Agency Title: Kelly, Realtors

Estimate Your Payment
Estimated Payment
$ 1,032.07 per month $912.48 Principal & Interest $0.00 Property Tax (data not provided by mls) $119.58 Homeowner's InsuranceChange Payment Information
 The data relating to real estate for sale on this web site comes in part from the IDX of the Multiple Listing Service of NTREIS. The data on this site may not be reproduced or redistributed and is only for those individuals viewing this web site. Real estate listings held by brokerage firms other than the brokers/agents with their own information using this site are marked with the NTREIS thumbnail logo and detailed information about them includes the name of the listing broker(s).
Privacy Policy / DMCA Notice / ADA Accessibility


This site is hosted, designed and copyright
© 1994 - 2026 by
Delta Media Group, Inc. -- Patent Pending --
Agent License Information: 587863
2609 Valencia Lane | MLS# 21233213
This single family home located at 2609 Valencia Lane, Denton, TX 76210 is currently listed for sale with an asking price of $410,000. This property was built in 2002 and has 4 bedrooms and 2 full baths with 2362 sq. ft. Valencia Lane is located in the Wind River Estate Ph IV subdivision within the Denton ISD school district. Search Wind River Estate Ph IV real estate on paulamohan.kellyrealtors.com today.