Paula MaeMohan

BEDS4
BATHS3 full 1 partial
SQUARE FEET3,411
MLS#21316809
STATUSActive
PROPERTY TYPEResidential - Single Family
SUBDIVISIONLakewood Ph Mt Valley 01 Country
SCHOOLJoshua ISD
Property Description
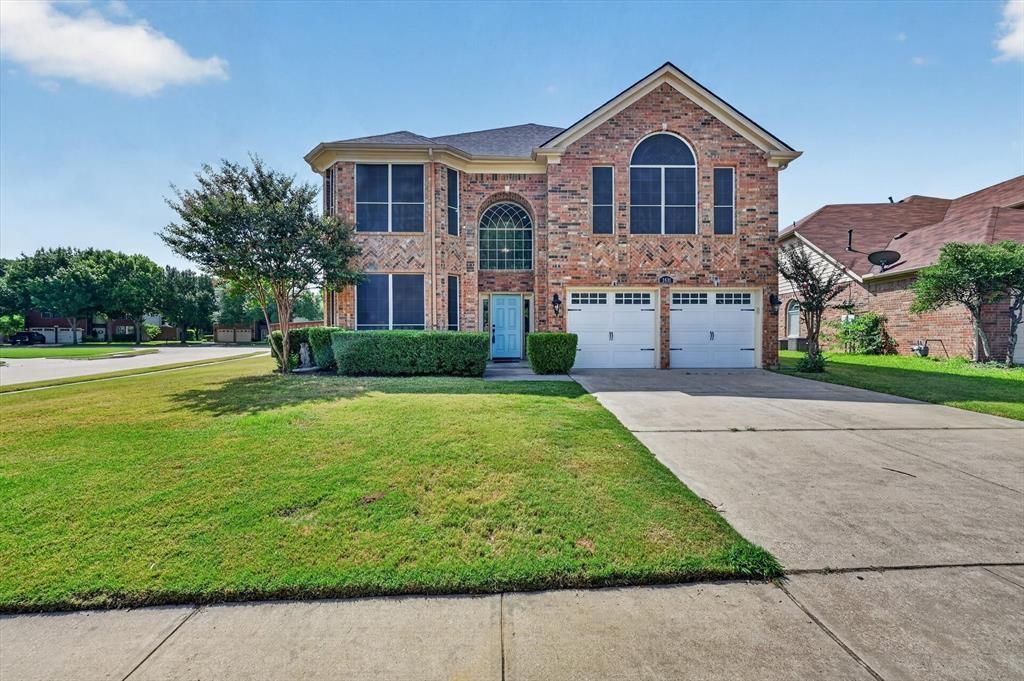
Welcome To 2633 Lakeside Drive, Where A Beautifully Updated Home Meets A Neighborhood Packed With Amenities Buyers Rarely Find All In One Place. If You’ve Been Looking For Space, Flexibility, And A Lifestyle That Extends Well Beyond Your Front Door, This One Deserves A Serious Look! This HUGE 4-Bedroom, 3.5-Bath Home Offers A Functional Layout With Two Separate Living Areas On Opposite Levels And Ends Of The Home, Giving You Space To Spread Out, Host, And Live Comfortably. Upstairs, The Bonus Office Adds Even More Flexibility And Could Serve As A Potential Fifth Bedroom, Game Room, Or Hobby Space. The Upstairs Bathroom Layout Also Adds Practical Functionality, With Vanity Access Designed To Make Busy Mornings Easier While Also Giving Added Privacy, Perfect For Co-Living Or Multi-Generational Setups. Updates Include A Full AC Tune-Up, Fresh Landscaping, New Granite Countertops Throughout, Freshly Painted Trim, Walls, Doors, And Cabinets, New Door Hardware, New Cabinet Hardware, New Bathroom Mirrors, And New Flooring Throughout. Gas Appliances And A Gas Fireplace Add Even More Appeal! Out Back, The Home Opens To A Large Backyard With A Stone Patio, Upgraded Fencing, And Views Of The Greenbelt And Walking Trail Beyond. Solar Screens Across The Home Also Add Valuable Energy Efficiency. From The Back Gate, It’s Just A Short 0.25-Mile Walk Or Golf Cart Ride To The Lake With A Fishing Dock. Along The Trail, You’ll Find A Full Disc Golf Course, Miles Of Shaded Walking Paths, A Playground And Swing Set, A Full-Size Basketball Court, And A Pavilion Area. On The Other Side Of The Neighborhood, There Is A Community Pool Center, Another Full-Size Playground And Swing Set, Another Full Basketball Court, Another Pavilion Area, Multiple Covered Benches With Outdoor Grills, And A Second Catch-And-Release Fishing Lake With A Dock. If You’ve Been Waiting For A Home That Combines Size, Updates, And An Amenity-Rich Setting In One Strong Package, Come Take A Look Before It’s Gone!
Property Features
Property Type: Residential - Single Family
Cooling: Ceiling Fan(s), Central Air
Fireplaces: 1
Garage: 2 car attached
Heating: Central, Fireplace(s), Natural Gas
Home Style: Traditional
Lot Size: 0.16 Acres
Roof Type: Composition, Shingle
Year Built: 1999
Amenities
Chandelier
Decorative Lighting
Double Vanity
Eat-in Kitchen
Granite Counters
Kitchen Island
Open Floorplan
Vaulted Ceiling(s)
Walk-In Closet(s)
Rain Gutters
Lighting
Feature Descriptions
Appliances: Dishwasher, Disposal, Gas Range, Microwave, Plumbed For Gas in Kitchen
Community Features: Community Pool, Curbs, Fishing, Greenbelt, Jogging Path/Bike Path, Lake, Park, Playground, Pool, Sidewalks, Other
Exclusions: None
Exterior: Brick, Siding
Fencing: Perimeter, Wood, Wrought Iron
Fireplace: Family Room, Gas, Gas Starter, Living Room, Masonry
Flooring: Carpet, Combination, Luxury Vinyl Plank
HOA Fee: 270/ Semi-Annual
Laundry: Electric Dryer Hookup, Utility Room, Full Size W/D Area, Dryer Hookup, Washer Hookup
Lot: Adjacent to Greenbelt, Cleared, Corner Lot, Park View, Sprinkler System, Subdivision
Parcel#: 126350100520
Parking: Additional Parking, Concrete, Driveway, Garage, Garage Door Opener, Garage Double Door, Garage Faces Front, Inside Entrance, Kitchen Level, Lighted, Off Street, On Site, Workshop in Garage
Parking Notes: Additional Parking, Concrete, Driveway, Garage, Garage
Patio/Porch: Covered, Front Porch, Patio
Swimming Pool: Yes
Utilities: City Sewer, City Water, Concrete, Curbs, Electricity Available, Electricity Connected, Individual Gas Meter, Natural Gas Available, Sewer Available, Sidewalk, Underground Utilities
Local Schools
Elementary School: Njoshua
School District: Joshua ISD
Listed By / Shown By
Listed By
Agency Name: AmbitionX Real Estate
Agent Name: Kendell Liden

Shown By
Agent Name: Paula Mae Mohan
Agent Phone: (254) 744-5499
Agency Title: Kelly, Realtors

Estimate Your Payment
Estimated Payment
$ 1,069.82 per month $945.87 Principal & Interest $0.00 Property Tax (data not provided by mls) $123.96 Homeowner's InsuranceChange Payment Information
 The data relating to real estate for sale on this web site comes in part from the IDX of the Multiple Listing Service of NTREIS. The data on this site may not be reproduced or redistributed and is only for those individuals viewing this web site. Real estate listings held by brokerage firms other than the brokers/agents with their own information using this site are marked with the NTREIS thumbnail logo and detailed information about them includes the name of the listing broker(s).
Privacy Policy / DMCA Notice / ADA Accessibility


This site is hosted, designed and copyright
© 1994 - 2026 by
Delta Media Group, Inc. -- Patent Pending --
Agent License Information: 587863
2633 Lakeside Drive | MLS# 21316809
This single family home located at 2633 Lakeside Drive , Burleson, TX 76028 is currently listed for sale with an asking price of $425,000. This property was built in 1999 and has 4 bedrooms and 3 full and 1 partial baths with 3411 sq. ft. Lakeside Drive is located in the Lakewood Ph Mt Valley 01 Country subdivision within the Joshua ISD school district. Search Lakewood Ph Mt Valley 01 Country real estate on paulamohan.kellyrealtors.com today.