Paula MaeMohan

BEDS3
BATHS3 full
SQUARE FEET3,005
MLS#21328219
STATUSActive
PROPERTY TYPEResidential - Single Family
SUBDIVISIONParkway North
SCHOOLArlington ISD
Property Description
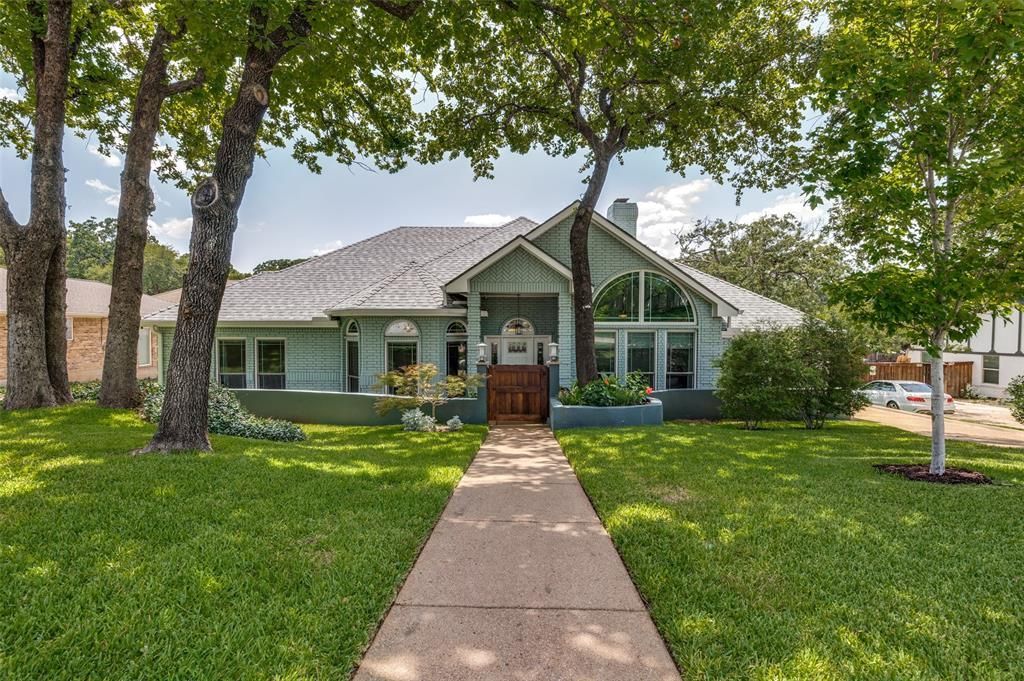
Completely remodeled Home. Modern open floor plan and energy efficient. High ceilings with sky lights bring a bright atmosphere.Newly remodeled Kitchen. With Maple cabinets with slide outs, new granite countertops. Recently installed Bosch gas stovetop andoven. Large Pantry and utility Cabinets. Kitchen is Designed to Inspire. 3 newly updated Bedroom Suites with walk-in closets, ceilingfans. All 3 Bathrooms remodeled with new Vanities and countertops. New high-end HVAC with new insulation added. New floorswith tile and engineered wood. Primary Bedroom has a fully appointed 10x13 dressing room. Primary Bath has been completelyrenovated with walk in shower, Custom Vanity, 2 walk-in Closets and a 7ft Cabinet with slide out drawers. 3 Living Spaces; one intheater style and the other 2 with a 2-way Gas Fireplace featuring a Custom Shiplap design with Custom Mantle and Stone Tile. Anelectric fireplace in the theater provides a cozy feel. A Privacy Driveway Gate welcomes you to a detached RV or Boat Garage withhigh 11 ft ceiling, heavily insulated with an insulated garage door, finished interior, with a 400 sqft attic above with a lift and astairway. A custom Cedar Torii gate welcomes you to a large flagstone patio with 2 sitting areas. You have an elegant SheShed todie for!!! Completely insulated with a Mini-split for all-season comfort. Completely finished interior and beautiful French Doors towelcome you to your own private space. Home is equipped with Tesla Solar Panels and 3 Tesla Batteries to give you independenceoff the grid, in any weather. Batteries can Supply the Home for 2 days without any Solar Recharge. 1 gas Tankless Water Heaterand 1 Electric Water Heater. This Smart Home is equipped with Google Home Controls for your garage doors, doorbells,surveillance cameras, and some lights. Your smartly designed, State of the Art Home is as close to Perfection as you can get!
Property Features
Property Type: Residential - Single Family
Cooling: Central Air
Fireplaces: 2
Garage: 4 car attached
Heating: Central
Home Style: Craftsman
Lot Size: 0.26 Acres
Roof Type: Composition
Year Built: 1986
Amenities
Double Vanity
Granite Counters
High Speed Internet Available
In-Law Suite Floorplan
Open Floorplan
Pantry
Smart Home System
Sound System Wiring
Walk-In Closet(s)
Rain Gutters
Feature Descriptions
Appliances: Built-in Gas Range, Dishwasher, Disposal, Electric Oven, Electric Water Heater, Gas Cooktop, Gas Water Heater, Microwave, Convection Oven, Tankless Water Heater, Water Filter
Community Features: Golf, Jogging Path/Bike Path, Park, Playground
Exclusions: Refrigerator, washer and dryer
Exterior: Brick
Fencing: Wood, Wrought Iron
Fireplace: Brick, Circulating, Decorative, Double Sided, Electric, Family Room, Gas, Living Room
Flooring: Engineered Wood
Green Features: 12 inch+ Attic Insulation, Doors, Enhanced Air Filtration, HVAC, Insulation, Rain / Freeze Sensors, Solar Electric System - Owned
Laundry: Electric Dryer Hookup, Utility Room, Full Size W/D Area, Dryer Hookup, Washer Hookup
Lot: Acreage, Landscaped, Many Trees, Oak, Sprinkler System
Other Equipment: Irrigation Equipment
Parcel#: 04760298
Parking: Driveway, Electric Gate, Electric Vehicle Charging Station(s), Garage Door Opener, Garage Double Door, Garage Faces Rear, RV Garage, Storage
Parking Notes: Driveway, Electric Gate, Electric Vehicle Charging S
Patio/Porch: Awning(s)
Utilities: Cable Available, City Sewer, City Water, Individual Gas Meter
Window: Bay Window(s), Window Coverings
Room Sizes
Bedroom-Primary: 16.00 x 13.00 Level - 1
Bedroom: 12.00 x 13.00 Level - 1
Bedroom: 16.00 x 14.00 Level - 1
Kitchen: 14.00 x 11.00 Level - 1
Living Room: 14.00 x 19.00 Level - 1
Living Room: 13.00 x 12.00 Level - 1
Living Room: 16.00 x 19.00 Level - 1
Local Schools
Elementary School: Sherrod
School District: Arlington ISD
Listed By / Shown By
Listed By
Agency Name: Berkshire HathawayHS PenFed TX
Agent Name: Anthony Vera

Shown By
Agent Name: Paula Mae Mohan
Agent Phone: (254) 744-5499
Agency Title: Kelly, Realtors

Estimate Your Payment
Estimated Payment
$ 1,988.61 per month $1,758.20 Principal & Interest $0.00 Property Tax (data not provided by mls) $230.42 Homeowner's InsuranceChange Payment Information
 The data relating to real estate for sale on this web site comes in part from the IDX of the Multiple Listing Service of NTREIS. The data on this site may not be reproduced or redistributed and is only for those individuals viewing this web site. Real estate listings held by brokerage firms other than the brokers/agents with their own information using this site are marked with the NTREIS thumbnail logo and detailed information about them includes the name of the listing broker(s).
Privacy Policy / DMCA Notice / ADA Accessibility


This site is hosted, designed and copyright
© 1994 - 2026 by
Delta Media Group, Inc. -- Patent Pending --
Agent License Information: 587863
2708 Monarch Drive | MLS# 21328219
This single family home located at 2708 Monarch Drive, Arlington, TX 76006 is currently listed for sale with an asking price of $790,000. This property was built in 1986 and has 3 bedrooms and 3 full baths with 3005 sq. ft. Monarch Drive is located in the Parkway North subdivision within the Arlington ISD school district. Search Parkway North real estate on paulamohan.kellyrealtors.com today.