Paula MaeMohan

BEDS3
BATHS2 full 1 partial
SQUARE FEET2,069
MLS#21021878
STATUSActive
PROPERTY TYPEResidential - Townhouse
SUBDIVISIONRidgeline Towns
SCHOOLMcKinney ISD
Property Description
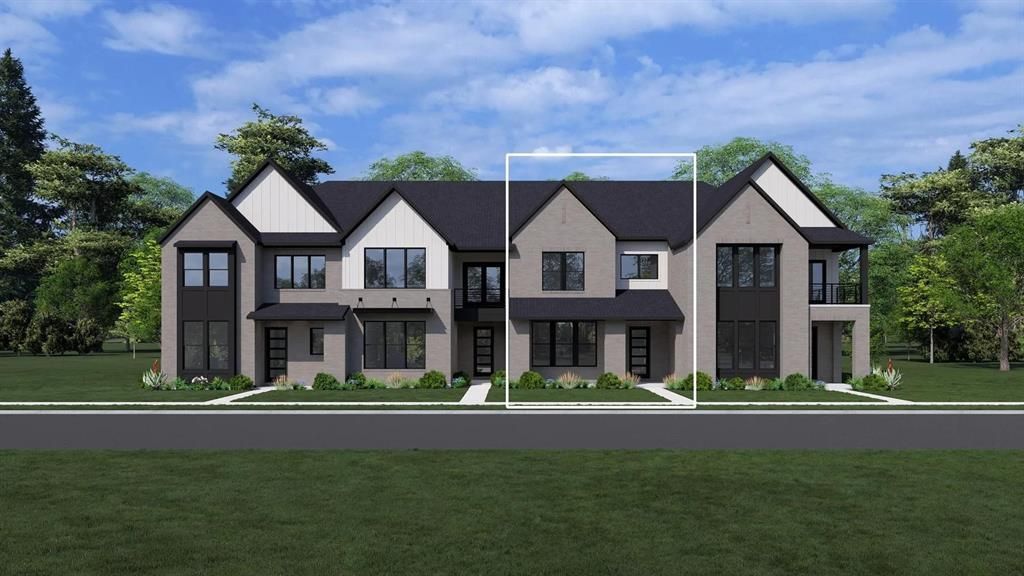
MLS# 21021878 - Built by Drees Custom Homes - Mar 2026 completion! ~ Discover a stunning contemporary townhouse in the desirable Ridgeline Towns subdivision from Drees Custom Homes, set for completion in March 2026. This spacious 2,069 sq. ft. home features 3 primary bedrooms and 3 bathrooms, including 2 full and 1 half bath. Enjoy an open floorplan accentuated by decorative lighting, a kitchen island, and a pantry, perfect for entertaining. The living areas offer ample space for relaxation, while the loft provides versatility for work or play. Step outside to a covered patio overlooking a lush greenbelt with mature trees, enhancing your outdoor experience. Additional highlights include ENERGY STAR heating and cooling systems, smart home technology, and a convenient 2-car garage. Located within McKinney ISD, close to excellent schools, this home is the perfect blend of modern living and nature. Don’t miss this opportunity!
Property Features
Property Type: Residential - Townhouse
Cooling: ENERGY STAR Qualified Equipment
Garage: 2 car attached
Heating: ENERGY STAR Qualified Equipment
Home Style: Contemporary/Modern
Lot Size: 0.06 Acres
Roof Type: Shingle
Year Built: 2025
Amenities
Decorative Lighting
Double Vanity
Eat-in Kitchen
Kitchen Island
Loft
Open Floorplan
Other
Pantry
Smart Home System
Walk-In Closet(s)
Awning(s)
Balcony
Covered Patio/Porch
Rain Gutters
Lighting
Private Entrance
Feature Descriptions
Appliances: Dishwasher, Dryer, Electric Oven, Electric Range, Gas Cooktop, Microwave, Refrigerator, Tankless Water Heater, Washer
Community Features: Greenbelt, Jogging Path/Bike Path, Sidewalks
Days on Site: 355
Exterior: Brick, Siding
Flooring: Carpet, Ceramic Tile, Hardwood
Green Features: 12 inch+ Attic Insulation, Construction, HVAC, Insulation, Thermostat, Waterheater
HOA Fee: 316/ Monthly
Laundry: In Hall, Utility Room, Full Size W/D Area
Lot: Adjacent to Greenbelt, Interior Lot, Many Trees, Sprinkler System, Subdivision, Tank/ Pond
Lot Dimensions: 25' x 100'
Parcel#: 2808 Yampa
Parking: Garage Faces Rear
Parking Notes: Garage Faces Rear
Patio/Porch: Awning(s), Covered, Deck
Utilities: Alley, City Sewer, City Water, Individual Gas Meter, Individual Water Meter
Local Schools
Elementary School: Ruth and Harold Frazier
School District: McKinney ISD
Listed By / Shown By
Listed By
Agency Name: HomesUSA.com
Agency Contact: 888-872-6006
Agent Name: Ben Caballero

Shown By
Agent Name: Paula Mae Mohan
Agent Phone: (254) 744-5499
Agency Title: Kelly, Realtors

Estimate Your Payment
Estimated Payment
$ 1,187.88 per month $1,050.24 Principal & Interest $0.00 Property Tax (data not provided by mls) $137.64 Homeowner's InsuranceChange Payment Information
 The data relating to real estate for sale on this web site comes in part from the IDX of the Multiple Listing Service of NTREIS. The data on this site may not be reproduced or redistributed and is only for those individuals viewing this web site. Real estate listings held by brokerage firms other than the brokers/agents with their own information using this site are marked with the NTREIS thumbnail logo and detailed information about them includes the name of the listing broker(s).
Privacy Policy / DMCA Notice / ADA Accessibility


This site is hosted, designed and copyright
© 1994 - 2026 by
Delta Media Group, Inc. -- Patent Pending --
Agent License Information: 587863
2808 Yampa Drive | MLS# 21021878
This townhouse located at 2808 Yampa Drive, McKinney, TX 75078 is currently listed for sale with an asking price of $471,900. This property was built in 2025 and has 3 bedrooms and 2 full and 1 partial baths with 2069 sq. ft. Yampa Drive is located in the Ridgeline Towns subdivision within the McKinney ISD school district. Search Ridgeline Towns real estate on paulamohan.kellyrealtors.com today.