Paula MaeMohan

BEDS4
BATHS2 full
SQUARE FEET1,538
MLS#21311235
STATUSActive
PROPERTY TYPEResidential - Single Family
SUBDIVISIONVillages Of Woodland Spgs W
SCHOOLNorthwest ISD
Property Description
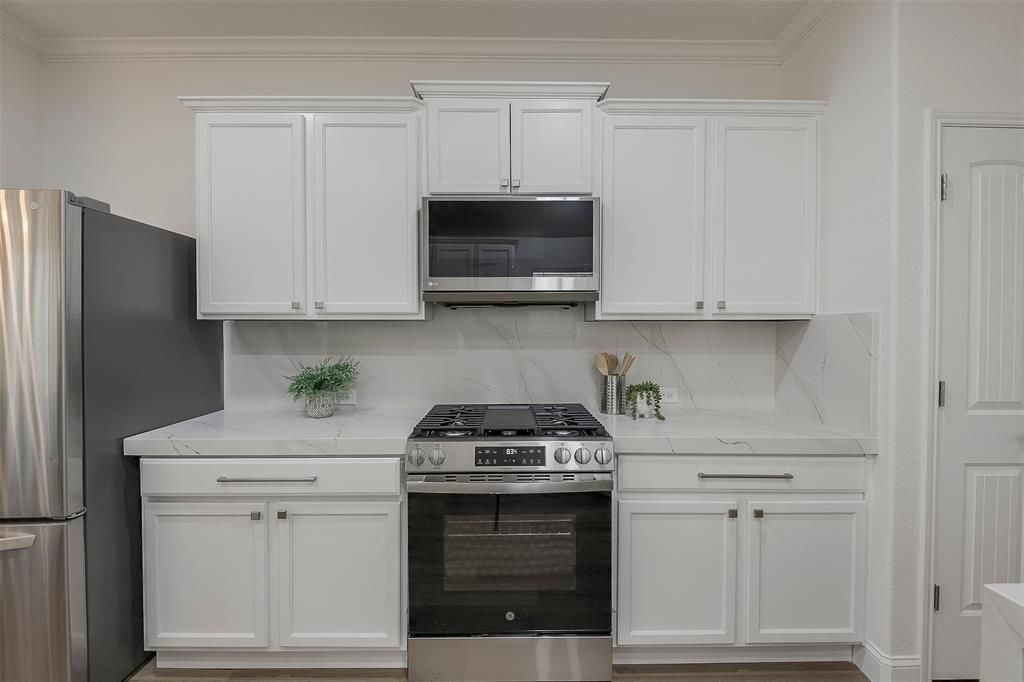
Welcome to this beautifully maintained 4-bedroom, 2-bath home located in desirable Villages of Woodland Springs. Built in 2012, this split bedroom layout and single-story home offers an open-concept layout, a spacious living area, and a 2-car garage. This home has been thoughtfully updated with fresh interior paint, luxury vinyl plank flooring, corian countertops, cabinets, updated lighting, designer fixtures, appliances, etc.], giving it a fresh, modern feel that’s move-in ready.Located in the acclaimed Villages of Woodland Springs, residents enjoy access to community amenities including multiple pools, playgrounds, parks, walking trails, ponds, and sports courts. The home is also served by highly regarded Northwest schools and is conveniently located near shopping, dining, and everyday conveniences.Commuters will appreciate the exceptional location with quick access to I-35W, SH 170, and TX-114, providing an easy drive to Alliance Town Center, Downtown Fort Worth, DFW International Airport, Dallas, Denton, and other major employment centers throughout the Metroplex. Whether you’re commuting for work or enjoying everything North Texas has to offer, this location keeps you connected.Don’t miss your opportunity to own this move-in-ready home in one of North Fort Worth’s most sought-after communities!
Property Features
Property Type: Residential - Single Family
Cooling: Ceiling Fan(s), Central Air
Garage: 2 car attached
Heating: Central, Electric
Home Style: Traditional
Lot Size: 0.10 Acres
Roof Type: Composition, Shingle
Year Built: 2012
Amenities
Cable TV Available
Decorative Lighting
Eat-in Kitchen
High Speed Internet Available
Pantry
Walk-In Closet(s)
Covered Patio/Porch
Feature Descriptions
Appliances: Dishwasher, Disposal, Electric Oven, Gas Range, Microwave, Plumbed For Gas in Kitchen, Refrigerator
Days on Site: 34
Exterior: Brick
Fencing: Wood
Flooring: Laminate, Luxury Vinyl Plank
HOA Fee: 436/ Semi-Annual
Laundry: Electric Dryer Hookup, Utility Room, Dryer Hookup
Lot: Interior Lot
Parcel#: 41078268
Parking: Garage Faces Front, Garage Single Door
Parking Notes: Garage Faces Front, Garage Single Door
Patio/Porch: Covered
Utilities: Cable Available, City Sewer, City Water, Electricity Available, Individual Gas Meter, Individual Water Meter
Local Schools
Elementary School: Kay Granger
School District: Northwest ISD
Listed By / Shown By
Listed By
Agency Name: Keller Williams Lonestar DFW
Agency Contact: 817-793-7221
Agent Name: Dennis Miller

Shown By
Agent Name: Paula Mae Mohan
Agent Phone: (254) 744-5499
Agency Title: Kelly, Realtors

Estimate Your Payment
Estimated Payment
$ 818.10 per month $723.31 Principal & Interest $0.00 Property Tax (data not provided by mls) $94.79 Homeowner's InsuranceChange Payment Information
 The data relating to real estate for sale on this web site comes in part from the IDX of the Multiple Listing Service of NTREIS. The data on this site may not be reproduced or redistributed and is only for those individuals viewing this web site. Real estate listings held by brokerage firms other than the brokers/agents with their own information using this site are marked with the NTREIS thumbnail logo and detailed information about them includes the name of the listing broker(s).
Privacy Policy / DMCA Notice / ADA Accessibility


This site is hosted, designed and copyright
© 1994 - 2026 by
Delta Media Group, Inc. -- Patent Pending --
Agent License Information: 587863
2828 Houston Wood Drive | MLS# 21311235
This single family home located at 2828 Houston Wood Drive, Fort Worth, TX 76244 is currently listed for sale with an asking price of $325,000. This property was built in 2012 and has 4 bedrooms and 2 full baths with 1538 sq. ft. Houston Wood Drive is located in the Villages Of Woodland Spgs W subdivision within the Northwest ISD school district. Search Villages Of Woodland Spgs W real estate on paulamohan.kellyrealtors.com today.