Paula MaeMohan

BEDS4
BATHS3 full 1 partial
SQUARE FEET3,318
MLS#21337249
STATUSActive
PROPERTY TYPEResidential - Single Family
SUBDIVISIONBent Oaks
SCHOOLBurleson ISD
Property Description
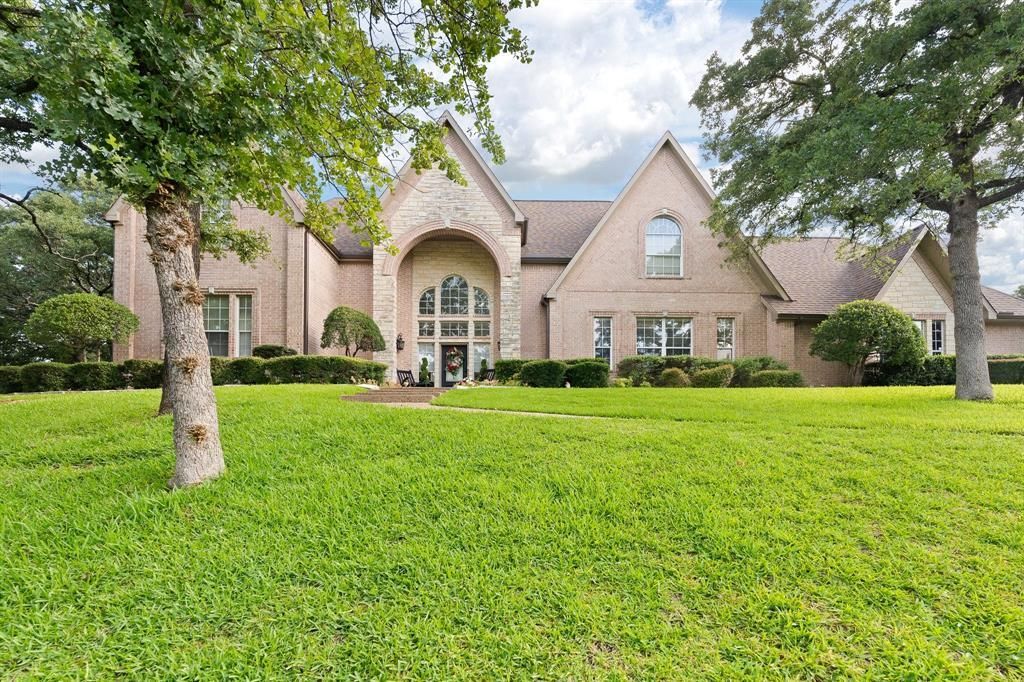
Commanding a scenic hilltop setting on a beautifully landscaped ONE acre homesite in prestigious Bent Oak, this exceptional home welcomes you with soaring ceilings, expansive open living spaces and rich hardwood floors that create an immediate sense of warmth, sophistication and timeless elegance. With FOUR bedrooms and THREE and a half baths, all perfectly split, the design offers privacy and space for all! From there, the home unfolds into an entertainers dream, complete with a media room, game room or flex space, resort style pool, outdoor kitchen and every amenity designed for luxurious everyday living. Perched atop the hill is a versatile outbuilding perfect for housing pool items! The meticulously kept grounds are fully sprinklered and the newly installed retaining wall adds character and charm as well as functionality.The garage is equipped with an EV charging station for added convenience.Newer roof and all HVAC units replaced within the last 3 years! Best of all, enjoy NO CITY TAXES and NO HOA!Beautifully appointed and priced to sell, this is uncompromised value in one of Burleson's most desirable neighborhoods. Call today for your private tour and experience the lifestyle you've been dreaming of and discover why this exceptional hilltop home is THE ONE you've been waiting for!
Property Features
Property Type: Residential - Single Family
Cooling: Ceiling Fan(s), Central Air, Electric
Fireplaces: 1
Garage: 3 car attached
Heating: Electric, Fireplace(s)
Home Style: Traditional
Lot Size: 1.00 Acres
Roof Type: Composition
Year Built: 1999
Amenities
Built-in Features
Cable TV Available
Cathedral Ceiling(s)
Chandelier
Decorative Lighting
Granite Counters
High Speed Internet Available
Kitchen Island
Open Floorplan
Pantry
Vaulted Ceiling(s)
Walk-In Closet(s)
Fire Pit
Rain Gutters
Outdoor Kitchen
Storage
Feature Descriptions
Appliances: Dishwasher, Disposal, Electric Cooktop, Electric Oven, Microwave, Refrigerator
Exterior: Brick, Rock/Stone
Fencing: Back Yard, Brick, Gate, Perimeter, Rock/Stone, Wood, Wrought Iron
Fireplace: Gas Logs, Gas Starter
Flooring: Carpet, Ceramic Tile, Hardwood
Lot: Lrg. Backyard Grass, Sprinkler System
Parcel#: 126250900080
Parking: Electric Vehicle Charging Station(s), Garage, Garage Door Opener, Garage Faces Side, Oversized
Parking Notes: Electric Vehicle Charging Station(s), Garage, Garage
Patio/Porch: Covered, Patio
Pool: In Ground
Swimming Pool: Yes
Utilities: Aerobic Septic, Cable Available, Co-op Electric, Co-op Water, Outside City Limits
Room Sizes
Living Room: 22.00 x 18.00 Level - 1
Media Room: 16.00 x 16.00 Level - 2
Breakfast Room: 14.00 x 11.00 Level - 1
Bedroom-Primary: 16.00 x 18.00 Level - 1
Bedroom: 11.00 x 11.00 Level - 2
Bedroom: 11.00 x 10.00 Level - 2
Bedroom: 11.00 x 11.00 Level - 2
Utility Room: 11.00 x 6.00 Level - 1
Game Room: 14.00 x 15.00 Level - 2
Dining Room: 13.00 x 10.00 Level - 1
Kitchen: 12.00 x 15.00 Level - 1
Local Schools
Elementary School: Stribling
School District: Burleson ISD
Listed By / Shown By
Listed By
Agency Name: Pinnacle Realty Advisors
Agency Contact: 817-946-4548
Agent Name: Sheryl McMinn

Shown By
Agent Name: Paula Mae Mohan
Agent Phone: (254) 744-5499
Agency Title: Kelly, Realtors

Estimate Your Payment
Estimated Payment
$ 1,809.89 per month $1,600.18 Principal & Interest $0.00 Property Tax (data not provided by mls) $209.71 Homeowner's InsuranceChange Payment Information
 The data relating to real estate for sale on this web site comes in part from the IDX of the Multiple Listing Service of NTREIS. The data on this site may not be reproduced or redistributed and is only for those individuals viewing this web site. Real estate listings held by brokerage firms other than the brokers/agents with their own information using this site are marked with the NTREIS thumbnail logo and detailed information about them includes the name of the listing broker(s).
Privacy Policy / DMCA Notice / ADA Accessibility


This site is hosted, designed and copyright
© 1994 - 2026 by
Delta Media Group, Inc. -- Patent Pending --
Agent License Information: 587863
2829 Donnybrook Drive | MLS# 21337249
This single family home located at 2829 Donnybrook Drive, Burleson, TX 76028 is currently listed for sale with an asking price of $719,000. This property was built in 1999 and has 4 bedrooms and 3 full and 1 partial baths with 3318 sq. ft. Donnybrook Drive is located in the Bent Oaks subdivision within the Burleson ISD school district. Search Bent Oaks real estate on paulamohan.kellyrealtors.com today.