Paula MaeMohan

BEDS3
BATHS2 full 1 partial
SQUARE FEET2,728
MLS#21336379
STATUSActive
PROPERTY TYPEResidential - Single Family
SUBDIVISIONStonegate
SCHOOLFort Worth ISD
Property Description
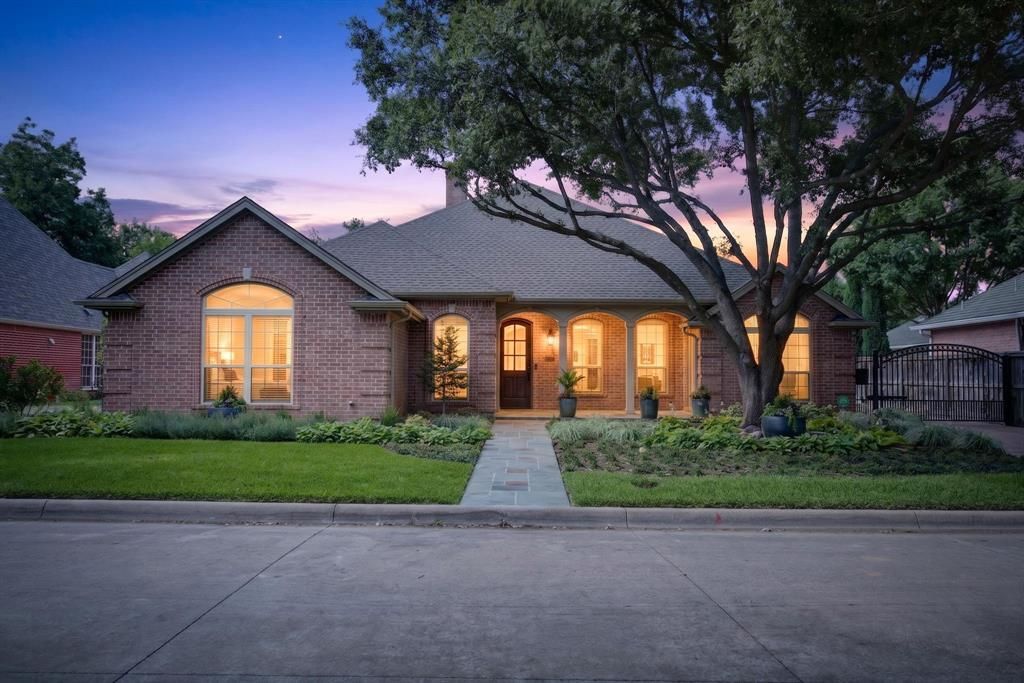
Behind the gates of prestigious Stonegate, one of Fort Worth's premier guard-gated communities, this extensively renovated home offers a rare combination of timeless design and modern luxury. Taken down to the studs and thoughtfully reimagined, the approximately 2,775-square-foot residence features three bedrooms, a private office, two-and-a-half baths, and a gated driveway with a two-car garage.Light-filled living spaces showcase wide-plank white oak floors, custom architectural details, and refined finishes throughout. The chef's kitchen is equipped with professional-grade Thermador appliances, custom cabinetry, and an open layout ideal for everyday living and entertaining. The private primary suite features a spa-inspired bath with a custom wet room and designer finishes, while a dedicated office with a concealed Murphy bookshelf door provides exceptional flexibility.Significant upgrades include wood-clad windows, solid-core doors, a Generac whole-house generator, upgraded electrical service with EV charging capability, tankless water heater, reverse osmosis water filtration, Control4 smart home automation with integrated surround sound, and a custom electric driveway gate.Located within the highly desirable Stonegate community and zoned to Tanglewood Elementary, this move-in-ready home offers exceptional craftsmanship, luxury finishes, and quality rarely found in the neighborhood.
Property Features
Property Type: Residential - Single Family
Cooling: Ceiling Fan(s), Central Air, Electric, ENERGY STAR Qu
Fireplaces: 1
Garage: 2 car attached
Heating: Central, Natural Gas
Home Style: Ranch, Traditional
Lot Size: 0.22 Acres
Roof Type: Asphalt
Year Built: 1995
Amenities
Built-in Features
Cable TV Available
Chandelier
Decorative Lighting
Double Vanity
Eat-in Kitchen
Flat Screen Wiring
Granite Counters
High Speed Internet Available
Kitchen Island
Natural Woodwork
Open Floorplan
Smart Home System
Sound System Wiring
Walk-In Closet(s)
Wired for Data
Covered Patio/Porch
Garden(s)
Rain Gutters
Lighting
Feature Descriptions
Appliances: Built-in Gas Range, Built-in Refrigerator, Commercial Grade Range, Commercial Grade Vent, Dishwasher, Disposal, Gas Water Heater, Microwave, Convection Oven, Plumbed For Gas in Kitchen, Refrigerator, Tankless Water Heater, Vented Exhaust Fan, Water Filter, Water Purifier
Community Features: Gated, Guarded Entrance, Perimeter Fencing
Days on Site: 3
Exterior: Brick
Fencing: Wood, Wrought Iron
Fireplace: Brick, Family Room, Gas, Gas Starter, Living Room, Masonry
Flooring: Carpet, Ceramic Tile, Wood
HOA Fee: 2800/ Annually
Laundry: Electric Dryer Hookup, Utility Room, Full Size W/D Area, Dryer Hookup, Washer Hookup, On Site
Lot: Interior Lot, Landscaped, Level, Sprinkler System
Other Equipment: Generator
Parcel#: 06683673
Parking: Additional Parking, Concrete, Covered, Drive Through, Driveway, Electric Gate, Epoxy Flooring, Garage, Garage Door Opener, Garage Faces Rear, Gated, Kitchen Level, Secured, Side By Side
Parking Notes: Additional Parking, Concrete, Covered, Drive Through,
Patio/Porch: Covered
Utilities: City Sewer, City Water
Local Schools
Elementary School: Tanglewood
School District: Fort Worth ISD
Listed By / Shown By
Listed By
Agency Name: Compass RE Texas, LLC
Agency Contact: 805-252-2299
Agent Name: Ted Olsen

Shown By
Agent Name: Paula Mae Mohan
Agent Phone: (254) 744-5499
Agency Title: Kelly, Realtors

Estimate Your Payment
Estimated Payment
$ 3,524.13 per month $3,115.79 Principal & Interest $0.00 Property Tax (data not provided by mls) $408.33 Homeowner's InsuranceChange Payment Information
 The data relating to real estate for sale on this web site comes in part from the IDX of the Multiple Listing Service of NTREIS. The data on this site may not be reproduced or redistributed and is only for those individuals viewing this web site. Real estate listings held by brokerage firms other than the brokers/agents with their own information using this site are marked with the NTREIS thumbnail logo and detailed information about them includes the name of the listing broker(s).
Privacy Policy / DMCA Notice / ADA Accessibility


This site is hosted, designed and copyright
© 1994 - 2026 by
Delta Media Group, Inc. -- Patent Pending --
Agent License Information: 587863
2832 Manorwood | MLS# 21336379
This single family home located at 2832 Manorwood, Fort Worth, TX 76109 is currently listed for sale with an asking price of $1,400,000. This property was built in 1995 and has 3 bedrooms and 2 full and 1 partial baths with 2728 sq. ft. Manorwood is located in the Stonegate subdivision within the Fort Worth ISD school district. Search Stonegate real estate on paulamohan.kellyrealtors.com today.