Paula MaeMohan

BEDS2
BATHS2 full 1 partial
SQUARE FEET1,763
MLS#21304235
STATUSActive
PROPERTY TYPERental - Condominium
SUBDIVISIONW H Mcgraw
SCHOOLDallas ISD
Property Description
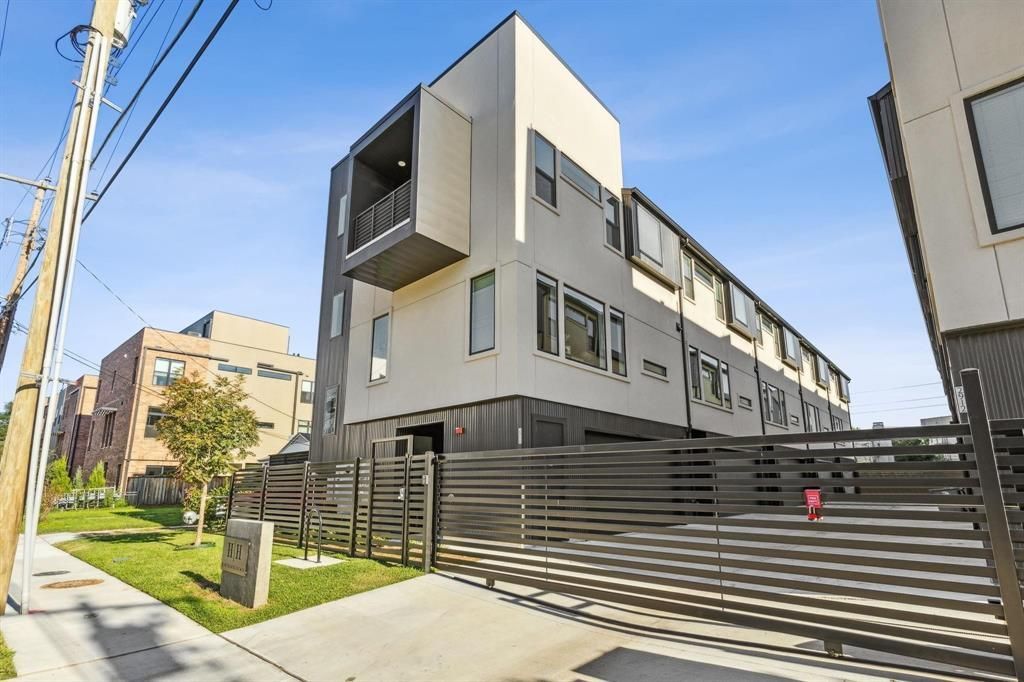
Located in the vibrant heart of Dallas’ Design and Medical Districts, this sleek and stylish modern townhome offers the ultimate in contemporary urban living. Boasting an open-concept layout filled with natural light, the living, dining, and kitchen areas flow effortlessly—perfect for both everyday comfort and entertaining. Step outside to your private fenced backyard or ascend to the rooftop deck, ideal for relaxing, hosting guests, or enjoying city views. Upstairs, generously sized bedrooms with large windows create a bright and airy ambiance. The luxurious primary suite features a spa-like ensuite bathroom with dual vanities, a soaking tub, and a frameless glass shower—your personal sanctuary at the end of the day. Perfectly positioned near top medical centers, Oak Lawn, boutiques, and Dallas’ best dining and nightlife, this townhome combines upscale living with unmatched convenience. Don’t miss the opportunity to live in one of the city’s most desirable neighborhoods.
Property Features
Property Type: Rental - Condominium
Garage: 2 car attached
Home Style: Contemporary/Modern
Lot Size: 0.18 Acres
Year Built: 2021
Amenities
Built-in Wine Cooler
Cable TV Available
Decorative Lighting
Double Vanity
Kitchen Island
Multiple Staircases
Open Floorplan
Pantry
Walk-In Closet(s)
Balcony
Feature Descriptions
Appliances: Built-in Gas Range, Built-in Refrigerator, Dishwasher, Disposal, Gas Oven, Ice Maker, Microwave
Days on Site: 34
Fencing: Back Yard, Fenced, High Fence
Parcel#: 00000211039000000
Parking: Electric Gate, Enclosed, Garage, Garage Door Opener, Garage Single Door
Parking Notes: Electric Gate, Enclosed, Garage, Garage Door Opener, G
Pets Allowed: Yes Pets Allowed, Number Limit
Security: Security Gate
Utilities: City Sewer, City Water
Room Sizes
Bedroom-Primary: 10.00 x 12.00 Level - 3
Living Room: 20.00 x 16.00 Level - 2
Local Schools
Elementary School: Esperanza Medrano
School District: Dallas ISD
Listed By / Shown By
Listed By
Agency Name: Real Broker, LLC
Agency Contact: 806-787-1250
Agent Name: Kynnzie South

Shown By
Agent Name: Paula Mae Mohan
Agent Phone: (254) 744-5499
Agency Title: Kelly, Realtors

 The data relating to real estate for sale on this web site comes in part from the IDX of the Multiple Listing Service of NTREIS. The data on this site may not be reproduced or redistributed and is only for those individuals viewing this web site. Real estate listings held by brokerage firms other than the brokers/agents with their own information using this site are marked with the NTREIS thumbnail logo and detailed information about them includes the name of the listing broker(s).
Privacy Policy / DMCA Notice / ADA Accessibility


This site is hosted, designed and copyright
© 1994 - 2026 by
Delta Media Group, Inc. -- Patent Pending --
Agent License Information: 587863
2912 Hawthorne Avenue, Unit 101 | MLS# 21304235
This property located at 2912 Hawthorne Avenue, Unit 101, Dallas, TX 75219 is currently listed for rent with an asking price of $3,400 / Monthly. Hawthorne Avenue, Unit 101 is located within the Dallas ISD school district. Search Dallas real estate on paulamohan.kellyrealtors.com today.