Paula MaeMohan

BEDS3
BATHS2 full
SQUARE FEET1,613
MLS#2002283
STATUSNew
PROPERTY TYPEResidential - Single Family
SUBDIVISIONGREENSPOINT HEIGHTS
SCHOOLSeguin
Property Description
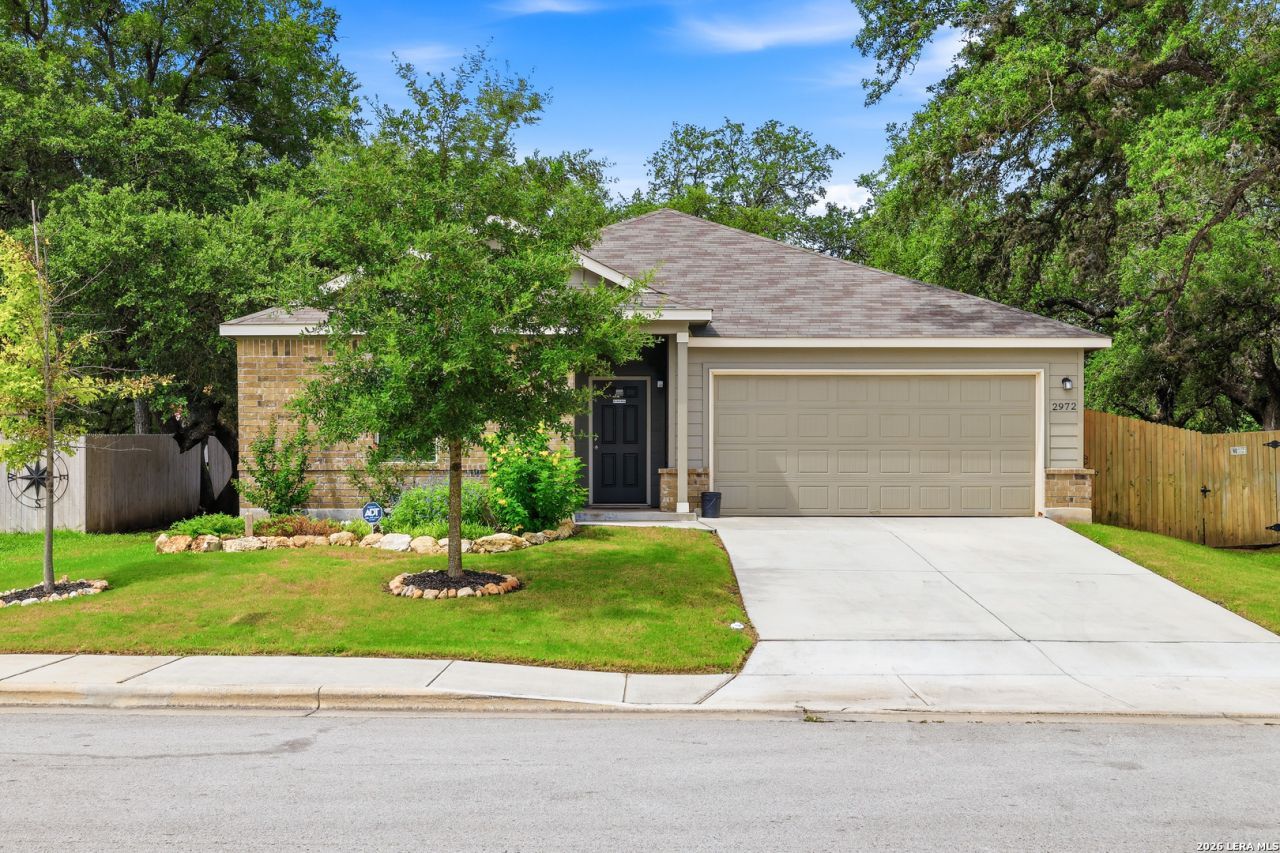
Welcome to 2972 Greenbriar, a beautifully maintained 3-bedroom, 2-bath home offering 1,613 square feet of thoughtfully designed living space in the desirable Greenspoint Heights community. The open-concept floor plan features a spacious living area that flows seamlessly into a modern kitchen with solid countertops, stainless steel appliances, abundant cabinetry, a center island, and walk-in pantry, making it perfect for everyday living and entertaining. The private primary suite includes a large walk-in closet, dual vanities, and an oversized walk-in shower, while the additional bedrooms provide flexibility for family, friends, guests, or a home office. Step outside to enjoy the covered back porch overlooking a fully fenced backyard shaded by mature trees, with a rear gate providing direct access to the neighborhoods scenic walking trails and greenbelt for exceptional privacy and outdoor recreation. Residents of Greenspoint Heights also enjoy a community pool, pavilion, park, and walking/biking trails, all while being conveniently located with easy access to Highway 46 for a quick commute to downtown Seguin or New Braunfels. This move-in-ready home combines modern comfort, natural beauty, and an unbeatable location.
Property Features
Property Type: Residential - Single Family
Cooling: One Central
Fenced: Yes
Fuel Type: Electric
Heating: Central
Home Style: One Story
Lot Size: 0.18 Acres
Roof Type: Composition
Stories: 1.0
Taxes: $5,455
Year Built: 2021
Feature Descriptions
Accessibility: Level Lot, Level Drive, No Stairs, First Floor Bath, Full Bath/Bed on 1st Flr, First Floor Bedroom
Builder Name: M/I Homes
Exterior: Brick, Siding
Exterior: Covered Patio, Privacy Fence, Sprinkler System, Storage Building/Shed, Mature Trees
Flooring: Carpeting, Ceramic Tile, Laminate
Foundation: Slab
Hoa Fee: 600/Annually
HOA Mandatory: Yes
HOA Name: GREENSPOINT HEIGHTS HOMEOWNERS ASSOCIATION, INC.
Improvements: Street Paved, Curbs, Sidewalks, Streetlights
Inclusions: Ceiling Fans, Washer Connection, Dryer Connection, Microwave Oven, Stove/Range, Disposal, Dishwasher, Electric Water Heater, Garage Door Opener, Smooth Cooktop, Solid Counter Tops
Interior: One Living Area, Liv/Din Combo, Island Kitchen, Breakfast Bar, Walk-In Pantry, Utility Room Inside,1st Floor Lvl/No Steps, High Ceilings, Open Floor Plan, High Speed Internet, All Bedrooms Downstairs, Laundry Main Level, Laundry Room, Walk in Closets
Lot: Level
Multiple HOA: No
Neighborhood Amenities: Pool, Park/Playground
Parking: Two Car Garage, Attached
Pool/Spa: None
Supplier - Electric: GVEC
Supplier - Garbage: CityofSeguin
Supplier - Sewer: CityofSeguin
Supplier - Water: Spring Hill
Tax By Multiple Counties: No
Type: Single Family Detached
Water/Sewer: Water System
Windows: All Remain
Room Sizes
Bedroom 2: 12 X 12
Bedroom 3: 12 X 11
Kitchen: 10 X 12
Dining Room: 12 X 10
Living Room: 14 X 15
Local Schools
High School: Seguin
Middle School: A.J. BRIESEMEISTER
Elementary School: Mcqueeney
School District: Seguin
Listed By / Shown By
Listed By
Agency Name: eXp Realty
Agency Phone: (888) 519-7431
Shown By
Agent Name: Paula Mae Mohan
Agent Phone: (254) 744-5499
Agency Title: Kelly, Realtors
Agency Email: info@kellyrealtors.com
Agency Text: (254) 717-6447

Estimate Your Payment
Estimated Payment
$ 1,108.81 per month $578.42 Principal & Interest $454.58 Property Tax $75.80 Homeowner's InsuranceChange Payment Information

Privacy Policy / DMCA Notice / ADA Accessibility


This site is hosted, designed and copyright
© 1994 - 2026 by
Delta Media Group, Inc. -- Patent Pending --
Agent License Information: 587863
2972 Greenbriar | MLS# 2002283
This single family home located at 2972 Greenbriar, Seguin, TX 78155 is currently listed for sale with an asking price of $259,900. This property was built in 2021 and has 3 bedrooms and 2 full baths with 1613 sq. ft. Greenbriar is located in the GREENSPOINT HEIGHTS subdivision within the Seguin school district. Search GREENSPOINT HEIGHTS real estate on paulamohan.kellyrealtors.com today.