Paula MaeMohan

BEDS3
BATHS2 full
SQUARE FEET1,759
MLS#21338046
STATUSActive
PROPERTY TYPEResidential - Single Family
SUBDIVISIONSage Creek Ph VI
SCHOOLWylie ISD
Property Description
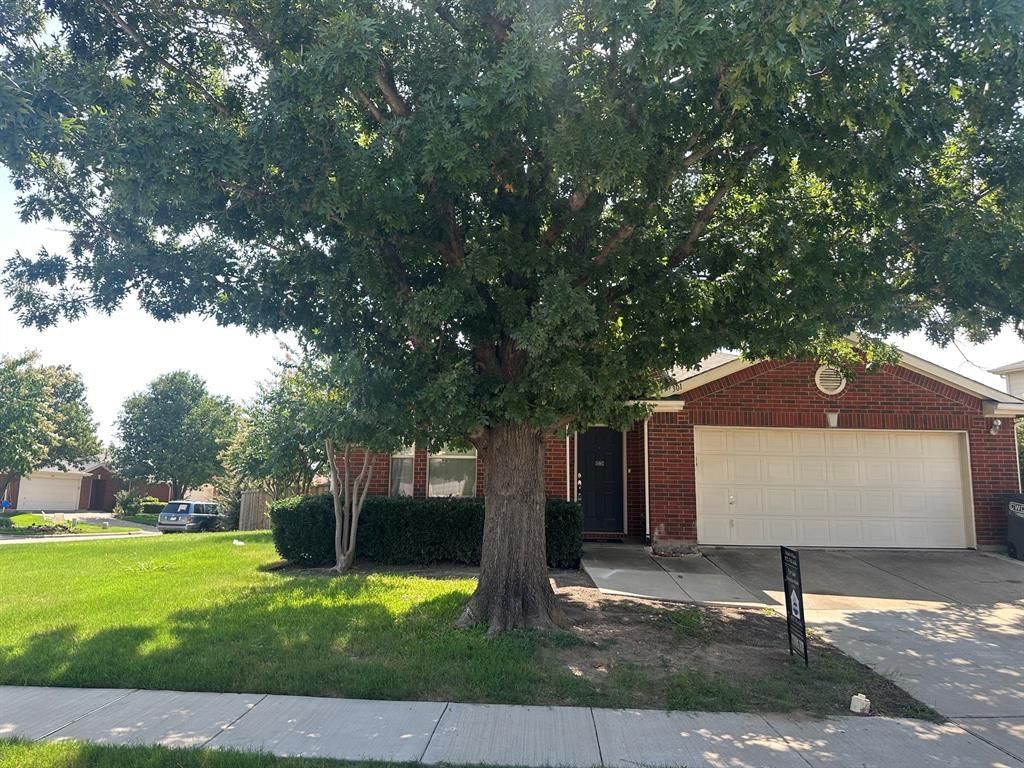
Priced to Sell! Don't miss this incredible opportunity to make this spacious home your own in the highly sought-after Wylie ISD! Situated on a large corner lot with beautiful landscaping and a huge fenced backyard, this home offers an outstanding floor plan and endless potential.The inviting layout features a formal dining room, a spacious kitchen with a butler's pantry, and the refrigerator, washer, and dryer are all included. The oversized family room showcases a cozy wood-burning fireplace and beautiful views of the backyard, making it the perfect gathering space.The private primary suite is thoughtfully separated from the secondary bedrooms and features dual vanities, a relaxing garden tub, a separate shower, and a generous walk-in closet. Two additional bedrooms share a full bath, providing a functional split-bedroom design ideal for families or guests.Additional features include a two-car garage with automatic opener and access to exceptional community amenities, including a swimming pool, playground, and scenic walking trails.This home is priced below market to reflect the need for cosmetic updates such as paint and flooring. The home has been well maintained and is in excellent structural condition, offering a fantastic opportunity to personalize and build instant equity.
Property Features
Property Type: Residential - Single Family
Cooling: Central Air
Fireplaces: 1
Garage: 2 car attached
Heating: Electric
Home Style: Traditional
Lot Size: 0.23 Acres
Roof Type: Composition
Year Built: 2002
Amenities
Cable TV Available
Chandelier
Decorative Lighting
Eat-in Kitchen
High Speed Internet Available
Pantry
Walk-In Closet(s)
Feature Descriptions
Appliances: Dishwasher, Disposal, Dryer, Electric Cooktop, Electric Oven, Electric Range, Electric Water Heater, Microwave, Refrigerator, Washer
Days on Site: 2
Exterior: Brick
Fencing: Wood
Fireplace: Living Room, Wood Burning
Flooring: Carpet, Linoleum
HOA Fee: 159/ Quarterly
Laundry: Electric Dryer Hookup, Utility Room, Full Size W/D Area, Dryer Hookup, Washer Hookup
Lot: Corner Lot, Landscaped, Lrg. Backyard Grass
Parcel#: R492100D02101
Parking: Garage, Garage Door Opener, Garage Faces Front
Parking Notes: Garage, Garage Door Opener, Garage Faces Front
Utilities: Cable Available, City Sewer, City Water, Individual Water Meter
Window: Window Coverings
Local Schools
Elementary School: Groves
School District: Wylie ISD
Listed By / Shown By
Listed By
Agency Name: Metropolitan REALTORS
Agency Contact: 972-741-6162
Agent Name: Michele Wilson

Shown By
Agent Name: Paula Mae Mohan
Agent Phone: (254) 744-5499
Agency Title: Kelly, Realtors

Estimate Your Payment
Estimated Payment
$ 829.43 per month $733.32 Principal & Interest $0.00 Property Tax (data not provided by mls) $96.10 Homeowner's InsuranceChange Payment Information
 The data relating to real estate for sale on this web site comes in part from the IDX of the Multiple Listing Service of NTREIS. The data on this site may not be reproduced or redistributed and is only for those individuals viewing this web site. Real estate listings held by brokerage firms other than the brokers/agents with their own information using this site are marked with the NTREIS thumbnail logo and detailed information about them includes the name of the listing broker(s).
Privacy Policy / DMCA Notice / ADA Accessibility


This site is hosted, designed and copyright
© 1994 - 2026 by
Delta Media Group, Inc. -- Patent Pending --
Agent License Information: 587863
301 Admiral Drive | MLS# 21338046
This single family home located at 301 Admiral Drive, Wylie, TX 75098 is currently listed for sale with an asking price of $329,500. This property was built in 2002 and has 3 bedrooms and 2 full baths with 1759 sq. ft. Admiral Drive is located in the Sage Creek Ph VI subdivision within the Wylie ISD school district. Search Sage Creek Ph VI real estate on paulamohan.kellyrealtors.com today.