Paula MaeMohan

BEDS4
BATHS3 full
SQUARE FEET2,260
MLS#21321667
STATUSActive
PROPERTY TYPEResidential - Single Family
SUBDIVISIONKings Ridge Estates
SCHOOLDenton ISD
Property Description
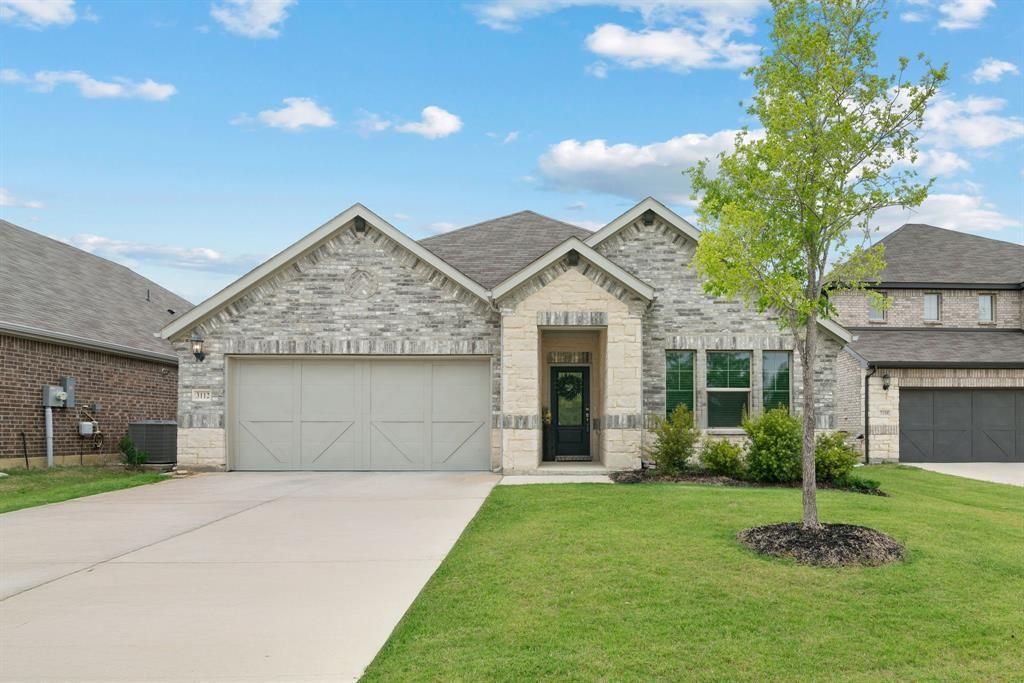
Welcome to this beautifully designed 2023 built home in sought-after North Denton! Offering 4 bedrooms, 3 full bathrooms, and a thoughtfully designed split-bedroom floor plan, this home blends modern style with everyday functionality. Two secondary bedrooms and a full bath are conveniently located near the front of the home while a separate guest bedroom with its own full bath creates the perfect setup for visitors, multigenerational living, or a private home office.The heart of the home features a bright open-concept kitchen, dining, and living area designed for both entertaining and everyday living. A versatile flex space offers endless possibilities as a second living room, game room, media room, formal dining room, or home office. Tucked away for privacy, the spacious primary suite features a spa-like ensuite and an oversized walk-in closet, creating a peaceful retreat at the end of the day.Step outside to enjoy the generously sized backyard with plenty of room to entertain, play, or create your dream outdoor retreat. Conveniently located within walking distance of Denton High School and offering quick access to I-35, this home provides easy access to shopping, dining, and everything North Denton has to offer. Thoughtfully designed move-in ready, this is one you won’t want to miss!
Property Features
Property Type: Residential - Single Family
Cooling: Ceiling Fan(s), Central Air
Garage: 2 car attached
Heating: Central
Home Style: Traditional
Lot Size: 0.16 Acres
Roof Type: Composition, Shingle
Year Built: 2023
Amenities
Built-in Features
Cable TV Available
Decorative Lighting
Double Vanity
Eat-in Kitchen
High Speed Internet Available
Kitchen Island
Open Floorplan
Pantry
Smart Home System
Walk-In Closet(s)
Rain Gutters
Feature Descriptions
Appliances: Dishwasher, Disposal, Gas Range, Microwave
Days on Site: 16
Exterior: Brick, Rock/Stone
Fencing: Back Yard, Privacy
Flooring: Carpet, Luxury Vinyl Plank
HOA Fee: 495/ Annually
Laundry: Utility Room, Full Size W/D Area, Dryer Hookup, Washer Hookup
Lot: Interior Lot, Sprinkler System
Parcel#: R994220
Parking: Epoxy Flooring, Garage, Garage Door Opener, Garage Faces Front, Garage Single Door
Parking Notes: Epoxy Flooring, Garage, Garage Door Opener, Garage Fa
Patio/Porch: Covered, Patio, Rear Porch
Utilities: Cable Available, City Sewer, City Water, Community Mailbox, Electricity Available, Electricity Connected
Window: Window Coverings
Room Sizes
Living Room: 24.00 x 15.00 Level - 1
Bedroom-Primary: 14.00 x 15.00 Level - 1
Bath-Primary: 10.00 x 9.00 Level - 1
Bedroom: 12.00 x 12.00 Level - 1
Bedroom: 13.00 x 13.00 Level - 1
Bath-Full: 9.00 x 5.00 Level - 1
Bedroom: 10.00 x 13.00 Level - 1
Laundry: 11.00 x 7.00 Level - 1
Kitchen: 13.00 x 15.00 Level - 1
Dining Room: 13.00 x 8.00 Level - 1
Local Schools
Elementary School: Evers Park
School District: Denton ISD
Listed By / Shown By
Listed By
Agency Name: The Agency Frisco
Agent Name: Sadee Hodges

Shown By
Agent Name: Paula Mae Mohan
Agent Phone: (254) 744-5499
Agency Title: Kelly, Realtors

Estimate Your Payment
Estimated Payment
$ 943.96 per month $834.59 Principal & Interest $0.00 Property Tax (data not provided by mls) $109.38 Homeowner's InsuranceChange Payment Information
 The data relating to real estate for sale on this web site comes in part from the IDX of the Multiple Listing Service of NTREIS. The data on this site may not be reproduced or redistributed and is only for those individuals viewing this web site. Real estate listings held by brokerage firms other than the brokers/agents with their own information using this site are marked with the NTREIS thumbnail logo and detailed information about them includes the name of the listing broker(s).
Privacy Policy / DMCA Notice / ADA Accessibility


This site is hosted, designed and copyright
© 1994 - 2026 by
Delta Media Group, Inc. -- Patent Pending --
Agent License Information: 587863
3112 Kingsgarden Road | MLS# 21321667
This single family home located at 3112 Kingsgarden Road, Denton, TX 76207 is currently listed for sale with an asking price of $375,000. This property was built in 2023 and has 4 bedrooms and 3 full baths with 2260 sq. ft. Kingsgarden Road is located in the Kings Ridge Estates subdivision within the Denton ISD school district. Search Kings Ridge Estates real estate on paulamohan.kellyrealtors.com today.