Paula MaeMohan

BEDS3
BATHS2 full
SQUARE FEET1,427
MLS#21342165
STATUSActive
PROPERTY TYPEResidential - Single Family
SUBDIVISIONWinn Ridge Ph 2a
SCHOOLDenton ISD
Property Description
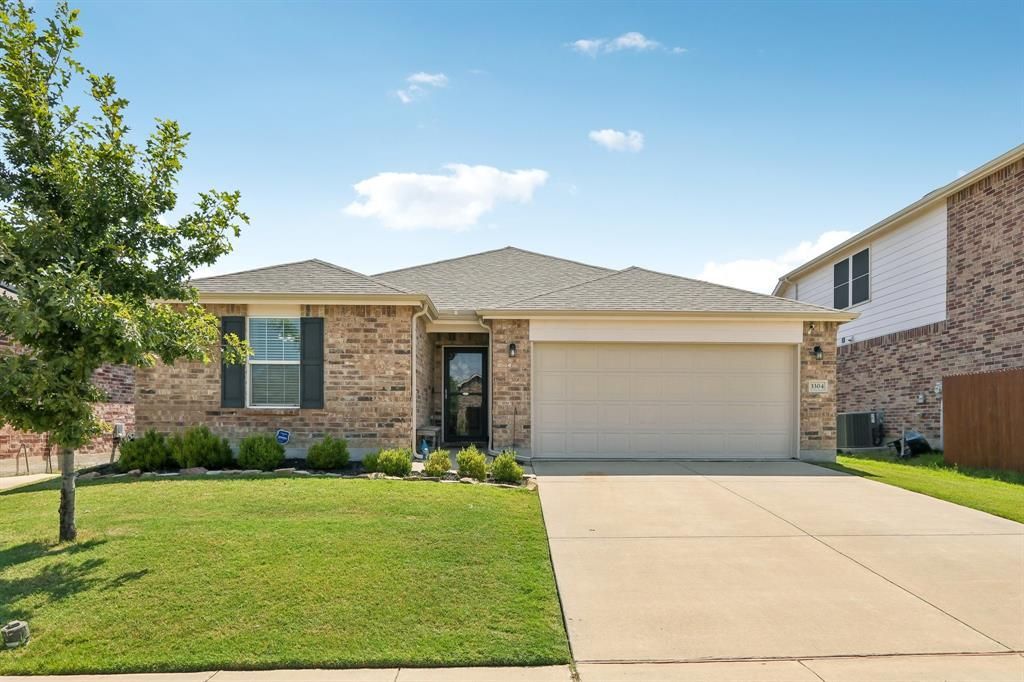
This single story home offers an open layout, ample natural light, large backyard, and multiple rencent upgrades to consider. When entering the home you will notice a upgraded glass storm door and all new Luxury Vinly Plank flooring. This turnkey home is clean, well maintined and ready for new owner. The current owner also upgraded the master bath with larger shower and linen options for more funcationality. Real granite countertop and island in kitchen are attractive and desirable. The interior lot offers good privacy and oversized backyard for pet or kids to play. Winn Rige is a great community with great amenities offerings a short commute to many resturants, grocery stores, and retail shopping. ***Ask agent about special financing options that include interest rate buydown and refinancing at zero cost for the life of the loan****
Property Features
Property Type: Residential - Single Family
Cooling: Ceiling Fan(s), Central Air
Garage: 2 car attached
Heating: Central
Home Style: Traditional
Lot Size: 0.14 Acres
Year Built: 2019
Amenities
Cable TV Available
Granite Counters
Open Floorplan
Rain Gutters
Feature Descriptions
Accessibility: Accessible Bath - Half+Hall
Appliances: Dishwasher, Disposal, Electric Range, Microwave
Fencing: Wood
HOA Fee: 630/ Annually
Lot: Interior Lot
Parcel#: R752908
Parking: Driveway, Garage Door Opener, Garage Double Door, Garage Faces Front
Parking Notes: Driveway, Garage Door Opener, Garage Double Door, Gar
Utilities: City Sewer, City Water
Local Schools
Elementary School: Sandbrock Ranch
School District: Denton ISD
Listed By / Shown By
Listed By
Agency Name: Orchard Brokerage
Agency Contact: 214-837-1444
Agent Name: Ryan Rite

Shown By
Agent Name: Paula Mae Mohan
Agent Phone: (254) 744-5499
Agency Title: Kelly, Realtors

Estimate Your Payment
Estimated Payment
$ 792.90 per month $701.03 Principal & Interest $0.00 Property Tax (data not provided by mls) $91.87 Homeowner's InsuranceChange Payment Information
 The data relating to real estate for sale on this web site comes in part from the IDX of the Multiple Listing Service of NTREIS. The data on this site may not be reproduced or redistributed and is only for those individuals viewing this web site. Real estate listings held by brokerage firms other than the brokers/agents with their own information using this site are marked with the NTREIS thumbnail logo and detailed information about them includes the name of the listing broker(s).
Privacy Policy / DMCA Notice / ADA Accessibility


This site is hosted, designed and copyright
© 1994 - 2026 by
Delta Media Group, Inc. -- Patent Pending --
Agent License Information: 587863
3304 Biggs Avenue | MLS# 21342165
This single family home located at 3304 Biggs Avenue, Aubrey, TX 76227 is currently listed for sale with an asking price of $314,990. This property was built in 2019 and has 3 bedrooms and 2 full baths with 1427 sq. ft. Biggs Avenue is located in the Winn Ridge Ph 2a subdivision within the Denton ISD school district. Search Winn Ridge Ph 2a real estate on paulamohan.kellyrealtors.com today.