Paula MaeMohan

BEDS3
BATHS2 full 1 partial
SQUARE FEET1,816
MLS#21306012
STATUSActive
PROPERTY TYPEResidential - Townhouse
SUBDIVISIONGreathouse Estates
SCHOOLDecatur ISD
Property Description
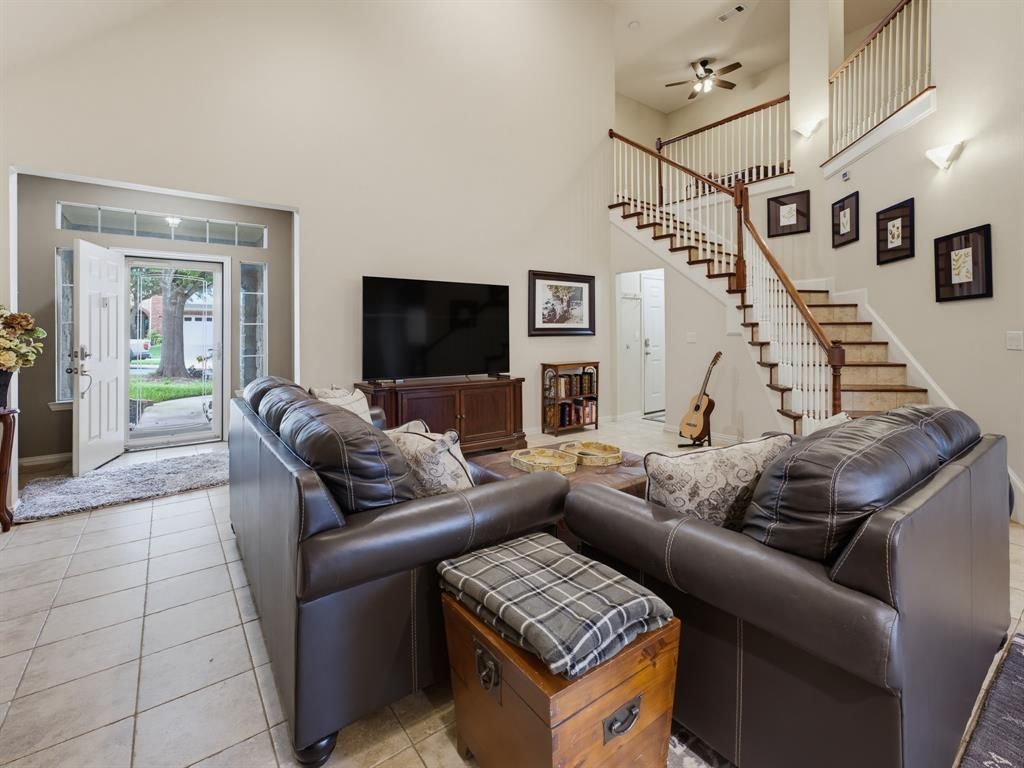
Comfy 3-2-2 two story townhome in Decatur. Master downstairs. Extra gaming, family, or entertainment area upstairs. Family room, kitchen and dining room all open to each other. 2 bedrooms and flex area upstairs. Small, fenced back yard saves lots of time on maintenance and has a 15 by 24 rock patio. Master bath has separate tub and shower and a good-sized walk-in closet. Owner ready to sell.
Property Features
Property Type: Residential - Townhouse
Cooling: Central Air, Electric
Garage: 2 car attached
Heating: Central, Electric
Lot Size: 0.08 Acres
Roof Type: Composition
Stories: 2.0
Year Built: 2008
Amenities
Decorative Lighting
High Speed Internet Available
Kitchen Island
Open Floorplan
Private Yard
Uncovered Courtyard
Feature Descriptions
Appliances: Dishwasher, Disposal, Electric Range, Microwave
Community Features: Playground, Sidewalks
Days on Site: 36
Exclusions: Personal property.
Exterior: Brick
Fencing: Partial, Privacy
Flooring: Ceramic Tile
HOA Fee: 79/ Monthly
Laundry: Electric Dryer Hookup, In Hall, Full Size W/D Area, Washer Hookup
Parcel#: 9999
Parking: Driveway
Parking Notes: Driveway
Utilities: Asphalt, City Sewer, City Water, Curbs, Electricity Connected, Sidewalk
Room Sizes
Living Room: 17.00 x 20.00 Level - 1
Kitchen: 9.00 x 13.00 Level - 1
Dining Room: 9.00 x 11.00 Level - 1
Bedroom-Primary: 13.00 x 14.00 Level - 1
Bedroom: 12.00 x 14.00 Level - 2
Bedroom: 10.00 x 13.00 Level - 2
Game Room: 8.00 x 20.00 Level - 2
Local Schools
Elementary School: Rann
School District: Decatur ISD
Listed By / Shown By
Listed By
Agency Name: Parker Properties Real Estate
Agency Contact: (940) 627-9040
Agent Name: John Lanier

Shown By
Agent Name: Paula Mae Mohan
Agent Phone: (254) 744-5499
Agency Title: Kelly, Realtors

Estimate Your Payment
Estimated Payment
$ 828.60 per month $732.59 Principal & Interest $0.00 Property Tax (data not provided by mls) $96.01 Homeowner's InsuranceChange Payment Information
 The data relating to real estate for sale on this web site comes in part from the IDX of the Multiple Listing Service of NTREIS. The data on this site may not be reproduced or redistributed and is only for those individuals viewing this web site. Real estate listings held by brokerage firms other than the brokers/agents with their own information using this site are marked with the NTREIS thumbnail logo and detailed information about them includes the name of the listing broker(s).
Privacy Policy / DMCA Notice / ADA Accessibility


This site is hosted, designed and copyright
© 1994 - 2026 by
Delta Media Group, Inc. -- Patent Pending --
Agent License Information: 587863
332 Emma Call Court | MLS# 21306012
This townhouse located at 332 Emma Call Court, Decatur, TX 76234 is currently listed for sale with an asking price of $329,170. This property was built in 2008 and has 3 bedrooms and 2 full and 1 partial baths with 1816 sq. ft. Emma Call Court is located in the Greathouse Estates subdivision within the Decatur ISD school district. Search Greathouse Estates real estate on paulamohan.kellyrealtors.com today.