Paula MaeMohan

BEDS5
BATHS4 full 1 partial
SQUARE FEET3,824
MLS#21318174
STATUSActive
PROPERTY TYPERental - Single Family
SUBDIVISIONThe Hills Of Kingswood Ph 2
SCHOOLLewisville ISD
Property Description
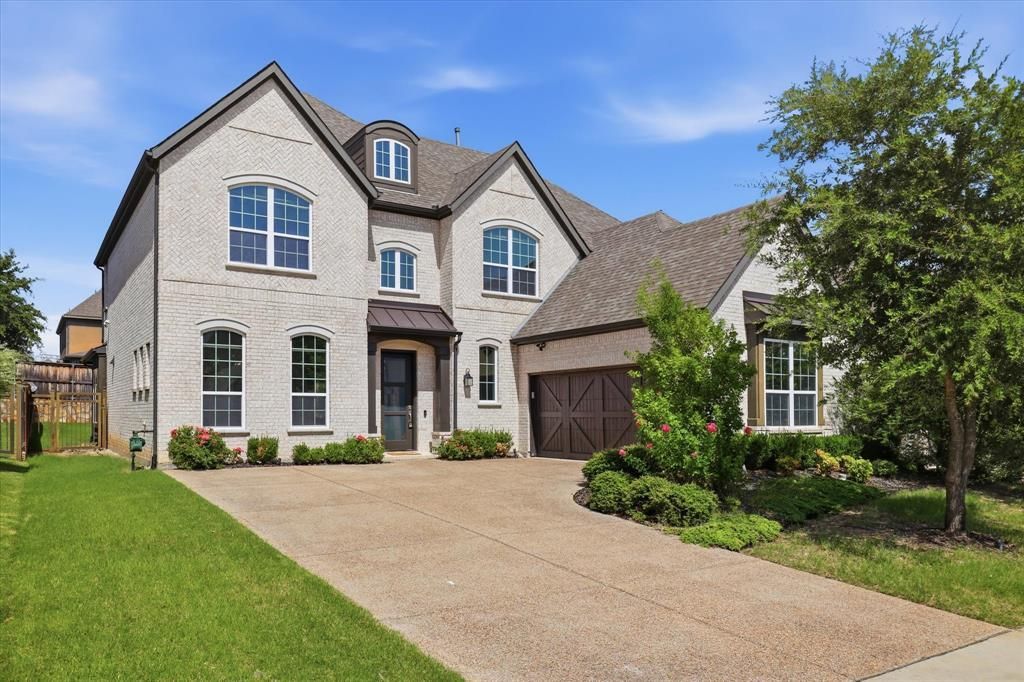
Ready to move-in Ashton Woods contemporary in highly desired 24-hour gate guarded Hills of Kingswood in Frisco! 5 bedrooms with 4.5 baths, primary suite and guest suite downstairs (can be a flex space or office). Downstairs has all wood and tile flooring throughout, double height living room with stacked stone fireplace and built-in shelving; open kitchen with butler pantry, walk-in pantry, island, and breakfast area. The modern sweeping staircase leads to an open loft area currently used as a work-out area. 3 split bedrooms upstairs, one en-suite, the other two jack & jill. Media room with dry bar finishes out the upstairs for over 3800SF of well-appointed space perfect for entertaining or a family! Tons of windows with natural daylight and storage throughout. Covered back patio perfect for grilling out. Two car attached front garage with driveway for additional parking.
Property Features
Property Type: Rental - Single Family
Cooling: Ceiling Fan(s), Central Air, Electric
Fireplaces: 1
Garage: 2 car attached
Heating: Central, Natural Gas
Home Style: Contemporary/Modern
Lot Size: 0.19 Acres
Roof Type: Composition
Stories: 2.0
Year Built: 2017
Amenities
Built-in Features
Built-in Wine Cooler
Chandelier
Decorative Lighting
Double Vanity
Dry Bar
Eat-in Kitchen
Flat Screen Wiring
High Speed Internet Available
Kitchen Island
Loft
Open Floorplan
Walk-In Closet(s)
Wired for Data
Covered Patio/Porch
Feature Descriptions
Appliances: Dishwasher, Disposal, Electric Oven, Gas Cooktop, Microwave, Refrigerator
Community Features: Curbs, Gated
Days on Site: 26
Exclusions: Wall mounted TV's & mounts
Exterior: Brick, Wood
Fencing: Back Yard, Wood, Wrought Iron
Fireplace: Gas
Flooring: Ceramic Tile, Tile, Wood
HOA Fee: 1200/ Semi-Annual
Laundry: Electric Dryer Hookup, Utility Room, Full Size W/D Area, Washer Hookup, On Site
Parcel#: R677533
Parking: Garage, Garage Door Opener, Garage Faces Front, Garage Single Door, Inside Entrance
Parking Notes: Garage, Garage Door Opener, Garage Faces Front, Garag
Patio/Porch: Covered
Pets Allowed: Yes Pets Allowed, Cats OK, Dogs OK, Number Limit, Size Limit
Utilities: Cable Available, City Sewer, City Water, Concrete, Curbs, Electricity Connected, Individual Gas Meter, Individual Water Meter
Window: Window Coverings
Local Schools
Elementary School: Hicks
School District: Lewisville ISD
Listed By / Shown By
Listed By
Agency Name: LEOX Properties, LLC
Agency Contact: 972-813-9125
Agent Name: Maike Cheng

Shown By
Agent Name: Paula Mae Mohan
Agent Phone: (254) 744-5499
Agency Title: Kelly, Realtors

 The data relating to real estate for sale on this web site comes in part from the IDX of the Multiple Listing Service of NTREIS. The data on this site may not be reproduced or redistributed and is only for those individuals viewing this web site. Real estate listings held by brokerage firms other than the brokers/agents with their own information using this site are marked with the NTREIS thumbnail logo and detailed information about them includes the name of the listing broker(s).
Privacy Policy / DMCA Notice / ADA Accessibility


This site is hosted, designed and copyright
© 1994 - 2026 by
Delta Media Group, Inc. -- Patent Pending --
Agent License Information: 587863
3348 Starling Drive | MLS# 21318174
This property located at 3348 Starling Drive, Frisco, TX 75034 is currently listed for rent with an asking price of $6,000 / Monthly. Starling Drive is located within the Lewisville ISD school district. Search Frisco real estate on paulamohan.kellyrealtors.com today.