Paula MaeMohan

BEDS3
BATHS2 full
SQUARE FEET1,902
MLS#21331868
STATUSActive
PROPERTY TYPEResidential - Single Family
SUBDIVISIONPark Ridge
SCHOOLMcKinney ISD
Property Description
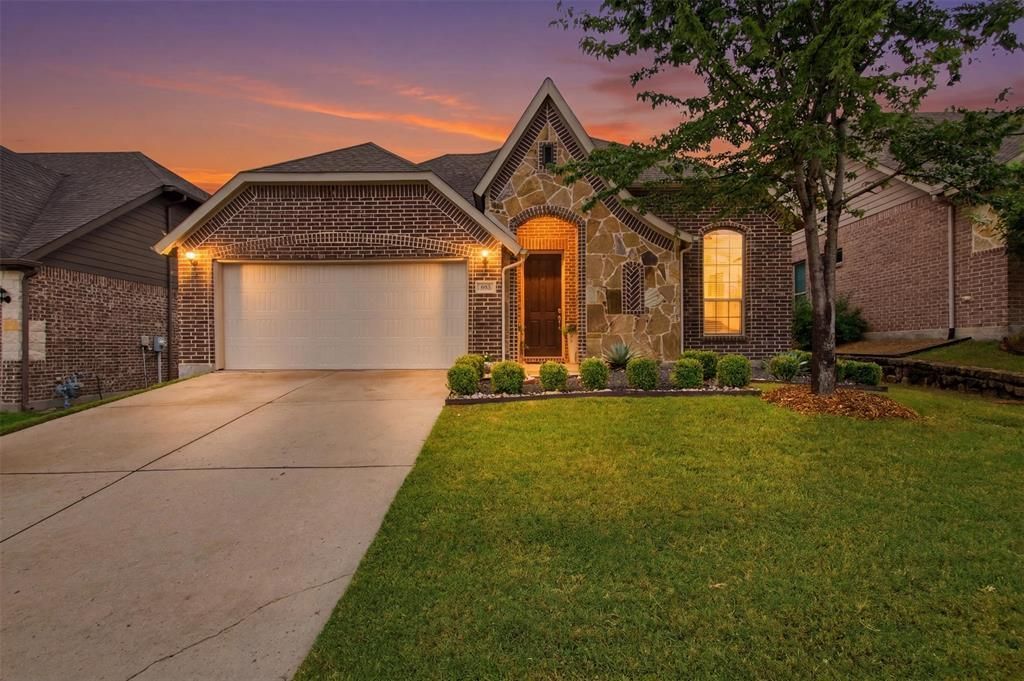
Wow, rare opportunity for a North facing home less than 10 years old in the Virginia and Hardin area of McKinney. Close to everything you need, and right across the road from Bonnie Wenk Park, which is over 200 acres with walking trails, 5 playgrounds, amphitheater dog park, fishing pond, food truck spaces, and so much more. This beautiful 1 story home with stone Tudor facade has on open floor plan and high ceilings with 3 bedrooms, 2 bathrooms, plus a designated office that could also be used as a 4th bedroom, den, play room, exercise room, anything you need. The primary suite is extended with a bay-bench-seat window overlooking the back yard. The kitchen has a great layout, walk-in pantry, and gas burner cooktop. It would also be easy to vent the cooktop to the outside because it's on an exterior wall. Other features and upgrades include beautiful hardwood floors, fans in all bedrooms, office, and living room, custom light fixtures, recently painted garage floor, brick all the way around the home including the back, full sprinkler system, and gutters. The biggest stand-out features of this home are the extended, covered back patio, the high interior ceilings, and finally, the canned lighting added in multiple rooms makes all the difference. You'll also appreciate the great landscaping work and proper erosion control down the sides of the home, while most other homes are a muddy mess on the sides. Schedule a showing today!
Property Features
Property Type: Residential - Single Family
Cooling: Ceiling Fan(s), Central Air, Electric
Garage: 2 car attached
Heating: Central, Natural Gas
Home Style: Tudor
Lot Size: 0.14 Acres
Roof Type: Shingle
Year Built: 2017
Amenities
Built-in Features
Decorative Lighting
Double Vanity
Eat-in Kitchen
Granite Counters
High Speed Internet Available
Kitchen Island
Open Floorplan
Pantry
Walk-In Closet(s)
Covered Patio/Porch
Rain Gutters
Feature Descriptions
Appliances: Dishwasher, Disposal, Gas Oven, Gas Range, Microwave
Community Features: Sidewalks
Days on Site: 1
Exclusions: washer dryer, fridge, garage freezer - these are old, but if buyer wants them, seller can leave them but cant promise they will last much longer.
Exterior: Brick, Siding, Stone Veneer
Fencing: Brick, Wood
Flooring: Carpet, Engineered Wood, Tile
HOA Fee: 352/ Semi-Annual
Laundry: Electric Dryer Hookup, Utility Room, Washer Hookup
Lot: Landscaped, Sprinkler System, Subdivision
Lot Dimensions: 51 x 117
Parcel#: R1081100A04001
Parking: Garage Faces Front
Parking Notes: Garage Faces Front
Patio/Porch: Covered
Utilities: City Sewer, City Water, Electricity Available, Individual Gas Meter, Individual Water Meter, Sidewalk, Underground Utilities
Window: Window Coverings
Room Sizes
Bath-Full: 8.00 x 6.00 Level - 1
Bath-Primary: 9.00 x 9.00 Level - 1
Bedroom: 12.00 x 11.00 Level - 1
Bedroom: 12.00 x 11.00 Level - 1
Bedroom-Primary: 16.00 x 13.00 Level - 1
Dining Room: 9.00 x 14.00 Level - 1
Kitchen: 12.00 x 14.00 Level - 1
Office: 12.00 x 10.00 Level - 1
Utility Room: 7.00 x 6.00 Level - 1
Local Schools
Elementary School: Minshew
School District: McKinney ISD
Listed By / Shown By
Listed By
Agency Name: Compass RE Texas, LLC
Agency Contact: 469-323-2366
Agent Name: Jeron Howell

Shown By
Agent Name: Paula Mae Mohan
Agent Phone: (254) 744-5499
Agency Title: Kelly, Realtors

Estimate Your Payment
Estimated Payment
$ 1,132.75 per month $1,001.50 Principal & Interest $0.00 Property Tax (data not provided by mls) $131.25 Homeowner's InsuranceChange Payment Information
 The data relating to real estate for sale on this web site comes in part from the IDX of the Multiple Listing Service of NTREIS. The data on this site may not be reproduced or redistributed and is only for those individuals viewing this web site. Real estate listings held by brokerage firms other than the brokers/agents with their own information using this site are marked with the NTREIS thumbnail logo and detailed information about them includes the name of the listing broker(s).
Privacy Policy / DMCA Notice / ADA Accessibility


This site is hosted, designed and copyright
© 1994 - 2026 by
Delta Media Group, Inc. -- Patent Pending --
Agent License Information: 587863
3601 Delta Drive | MLS# 21331868
This single family home located at 3601 Delta Drive, McKinney, TX 75071 is currently listed for sale with an asking price of $450,000. This property was built in 2017 and has 3 bedrooms and 2 full baths with 1902 sq. ft. Delta Drive is located in the Park Ridge subdivision within the McKinney ISD school district. Search Park Ridge real estate on paulamohan.kellyrealtors.com today.