Paula MaeMohan

BEDS3
BATHS2 full 1 partial
SQUARE FEET1,915
MLS#21342364
STATUSActive
PROPERTY TYPEResidential - Townhouse
SUBDIVISIONVintage Twnhms South
SCHOOLArgyle ISD
Property Description
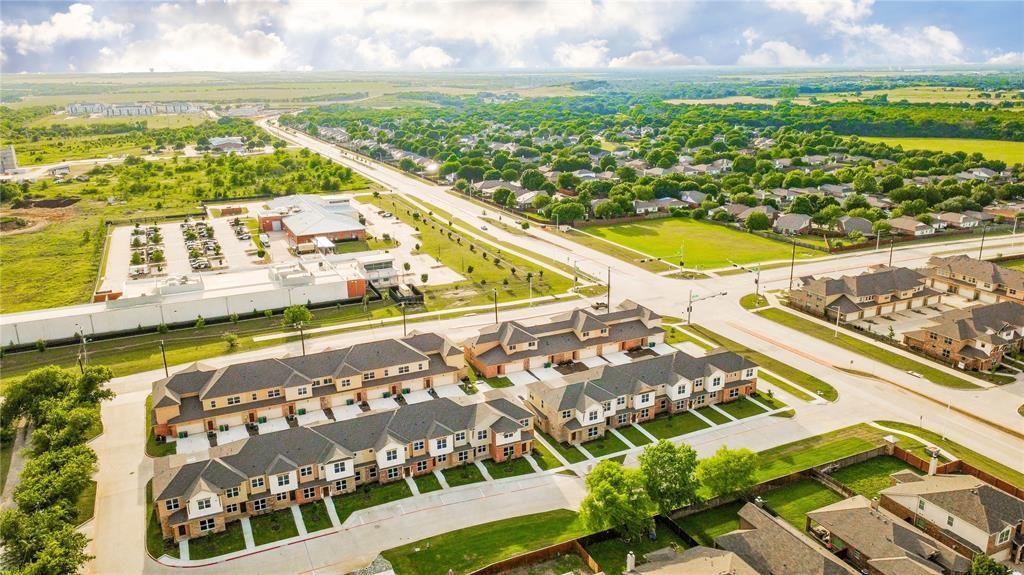
BUILDER OFFERING A 2-1 BUY DOWN THIS SUMMER ONLY! Welcome to Villas at Argyle Crossing, a new 27-townhome community offering modern, low-maintenance living in one of North Texas’ fastest-growing areas — Located within the highly sought-after Argyle Independent School District with top-rated schools and just 8 minutes from University of North Texas, this community delivers exceptional convenience, value, and flexibility. Whether you're purchasing for a UNT student, seeking a strong investment opportunity in a high-demand rental market, or looking for a low-maintenance home near work, Villas at Argyle Crossing offers an ideal fit. Conveniently located near major employers and just minutes from Texas Motor Speedway with easy access to the surrounding metroplex and approximately 30 minutes from DFW Airport. Four of the six available floor plans feature a rare and highly desirable first-floor primary suite, offering privacy, convenience, and long-term flexibility. Designed with modern living in mind, each light-filled home showcases open-concept layouts, spacious kitchens and dining areas, attached 2-car garages, stylish finishes, and the ease of low-maintenance new construction. Own a modern home in a growing area with location, functionality, and long-term value all in one. ALL OPEN HOUSES WILL BE AT MODEL HOME 3724 Tarpon Drive
Property Features
Property Type: Residential - Townhouse
Cooling: Electric
Garage: 2 car attached
Heating: Electric
Lot Size: 0.08 Acres
Roof Type: Composition
Year Built: 2026
Amenities
Cable TV Available
Decorative Lighting
Granite Counters
High Speed Internet Available
Feature Descriptions
Appliances: Dishwasher, Disposal, Electric Range, Microwave
Fencing: None
Flooring: Carpet, Ceramic Tile, Luxury Vinyl Plank
HOA Fee: 190/ Monthly
Lot: Landscaped, Sprinkler System
Parcel#: R964333
Parking: Garage, Garage Faces Rear
Parking Notes: Garage, Garage Faces Rear
Utilities: City Sewer, City Water
Local Schools
Elementary School: Hilltop
School District: Argyle ISD
Listed By / Shown By
Listed By
Agency Name: Keller Williams Realty-FM
Agency Contact: 972-754-0500
Agent Name: Shelby Buehler

Shown By
Agent Name: Paula Mae Mohan
Agent Phone: (254) 744-5499
Agency Title: Kelly, Realtors

Estimate Your Payment
Estimated Payment
$ 1,044.40 per month $923.39 Principal & Interest $0.00 Property Tax (data not provided by mls) $121.01 Homeowner's InsuranceChange Payment Information
 The data relating to real estate for sale on this web site comes in part from the IDX of the Multiple Listing Service of NTREIS. The data on this site may not be reproduced or redistributed and is only for those individuals viewing this web site. Real estate listings held by brokerage firms other than the brokers/agents with their own information using this site are marked with the NTREIS thumbnail logo and detailed information about them includes the name of the listing broker(s).
Privacy Policy / DMCA Notice / ADA Accessibility


This site is hosted, designed and copyright
© 1994 - 2026 by
Delta Media Group, Inc. -- Patent Pending --
Agent License Information: 587863
3701 Bonnie Brae Street | MLS# 21342364
This townhouse located at 3701 Bonnie Brae Street , Denton, TX 76226 is currently listed for sale with an asking price of $414,900. This property was built in 2026 and has 3 bedrooms and 2 full and 1 partial baths with 1915 sq. ft. Bonnie Brae Street is located in the Vintage Twnhms South subdivision within the Argyle ISD school district. Search Vintage Twnhms South real estate on paulamohan.kellyrealtors.com today.