Paula MaeMohan

BEDS4
BATHS2 full
SQUARE FEET2,134
MLS#21322876
STATUSActive
PROPERTY TYPEResidential - Single Family
SUBDIVISIONWedgwood Add
SCHOOLFort Worth ISD
Property Description
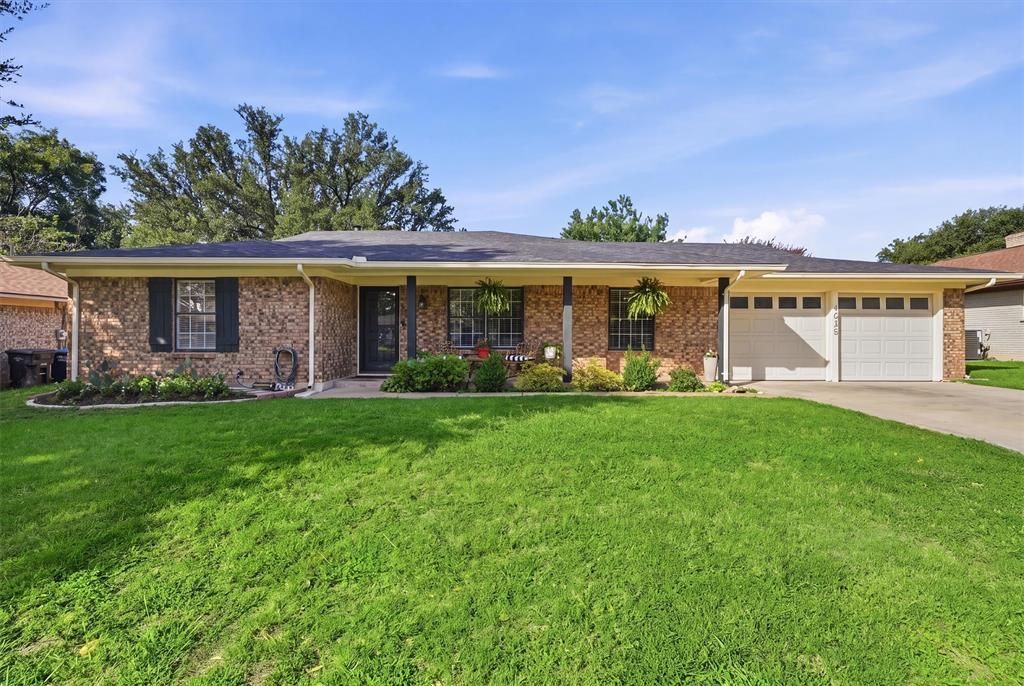
Welcome home to 4025 Aragon, where you'll find the perfect balance of mid-century character and modern functionality. With a BRAND NEW ROOF plus tons of cosmetic and behind-the-scenes updates, you can move right in and enjoy your sparkling pool with total peace of mind.The home features a flexible floor plan, including a fourth bedroom that can easily function as a nursery, a dedicated home office, or whatever flex space suits your lifestyle. At the heart of the home, the upgraded kitchen boasts brand-new butcher block countertops, a new backsplash, and updated cabinet faces and hardware, plus double ovens and a gas range. It connects seamlessly to a perfectly organized pantry and a massive laundry room complete with an extra sink and custom shelving, great for everyday living and seasonal bin storage.Significant mechanical updates include energy-saving insulation (2022) and a garage wired with 220V power for an EV charger or workshop. Summer days are meant to be spent in your private backyard oasis, featuring a sparkling pool thoughtfully updated with a new drain, GFCI, and custom safety fencing. Located just steps from the duck pond and walking trails of Candleridge Park, this is the perfect spot to lay down roots and enjoy the very best of Fort Worth living, without having to worry about any home headaches or updates. Come see it for yourself today!
Property Features
Property Type: Residential - Single Family
Cooling: Ceiling Fan(s), Central Air, Electric
Fireplaces: 1
Garage: 2 car attached
Heating: Central, Fireplace(s), Natural Gas
Home Style: Traditional
Lot Size: 0.22 Acres
Roof Type: Shingle
Year Built: 1972
Amenities
Cable TV Available
Decorative Lighting
Double Vanity
Eat-in Kitchen
High Speed Internet Available
Open Floorplan
Walk-In Closet(s)
Covered Patio/Porch
Rain Gutters
Private Yard
Feature Descriptions
Appliances: Dishwasher, Disposal, Electric Oven, Gas Cooktop, Double Oven
Days on Site: 6
Exclusions: Shelves in Kid's RM/Garage/Behind Couch/Office. Window Shades in Kids RM, Custom Door Hooks, Master Curtain/Rod, Hummingbird & Bee Hooks, W/D, Fridge
Exterior: Brick
Fencing: Back Yard, Fenced, Full, Privacy, Wood
Fireplace: Brick, Wood Burning
Flooring: Concrete, Laminate, Tile
Lot: Few Trees, Interior Lot, Landscaped, Subdivision
Parcel#: 03365492
Parking: Concrete, Direct Access, Garage, Garage Faces Front
Parking Notes: Concrete, Direct Access, Garage, Garage Faces Front
Pool: In Ground
Swimming Pool: Yes
Utilities: Asphalt, Cable Available, City Sewer, City Water, Curbs
Local Schools
Elementary School: Woodway
School District: Fort Worth ISD
Listed By / Shown By
Listed By
Agency Name: Fine Point Homes Real Estate
Agent Name: Leah Littenberg

Shown By
Agent Name: Paula Mae Mohan
Agent Phone: (254) 744-5499
Agency Title: Kelly, Realtors

Estimate Your Payment
Estimated Payment
$ 931.38 per month $823.46 Principal & Interest $0.00 Property Tax (data not provided by mls) $107.92 Homeowner's InsuranceChange Payment Information
 The data relating to real estate for sale on this web site comes in part from the IDX of the Multiple Listing Service of NTREIS. The data on this site may not be reproduced or redistributed and is only for those individuals viewing this web site. Real estate listings held by brokerage firms other than the brokers/agents with their own information using this site are marked with the NTREIS thumbnail logo and detailed information about them includes the name of the listing broker(s).
Privacy Policy / DMCA Notice / ADA Accessibility


This site is hosted, designed and copyright
© 1994 - 2026 by
Delta Media Group, Inc. -- Patent Pending --
Agent License Information: 587863
4025 Aragon Drive | MLS# 21322876
This single family home located at 4025 Aragon Drive, Fort Worth, TX 76133 is currently listed for sale with an asking price of $370,000. This property was built in 1972 and has 4 bedrooms and 2 full baths with 2134 sq. ft. Aragon Drive is located in the Wedgwood Add subdivision within the Fort Worth ISD school district. Search Wedgwood Add real estate on paulamohan.kellyrealtors.com today.