Paula MaeMohan

BEDS3
BATHS2 full
SQUARE FEET1,466
MLS#1966287
STATUSPending SB
PROPERTY TYPEResidential - Single Family
SUBDIVISIONWILSHIRE VILLAGE
SCHOOLNorth East ISD
Property Description
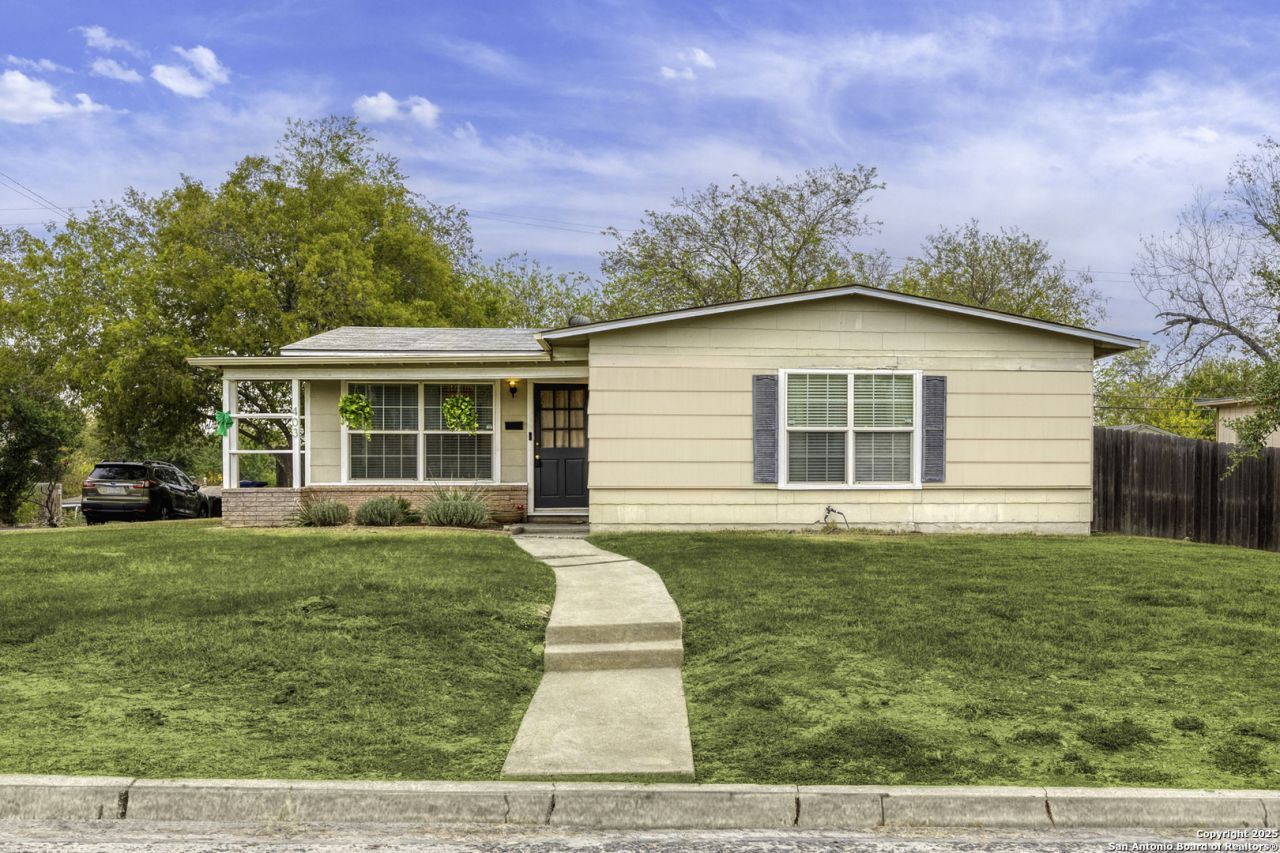
ASSUMABLE FHA loan available at 4% interest! Welcome to this beautifully updated mid-century home, ideally located just around the corner from Fort Sam Houston and minutes from the airport, downtown San Antonio, and the Pearl. Offering both convenience and comfort, this property is perfect for those seeking a centrally located residence. Inside, youll find an updated kitchen, original hardwood floors and tile throughout -no carpet anywhere. The home features two spacious living areas, providing flexibility for entertaining, relaxing, or working from home. Step outside to a covered patio, perfect for year-round outdoor enjoyment.
Property Features
Property Type: Residential - Single Family
Cooling: One Central
Fenced: Yes
Fuel Type: Electric
Heating: Central
Home Style: One Story
Lot Size: 0.19 Acres
Roof Type: Composition
Stories: 1.0
Taxes: $6,519
Year Built: 1953
Feature Descriptions
Builder Name: Unknown
Currenty Leased: No
Days on Site: 74
Exterior: Asbestos Shingle, Wood
Exterior: Deck/Balcony, Privacy Fence, Storage Building/Shed, Has Gutters, Mature Trees
Flooring: Ceramic Tile, Wood, Laminate
Foundation: Slab
HOA Mandatory: No
Home Faces: South
Improvements: Street Paved, Curbs, Streetlights, Fire Hydrant w/in 500
Inclusions: Ceiling Fans, Washer Connection, Dryer Connection, Disposal, Dishwasher
Interior: Two Living Area, Separate Dining Room, Eat-In Kitchen, Two Eating Areas, Open Floor Plan, Laundry in Garage
Lot: Corner
Lot Dimensions: 65 X 130
Neighborhood Amenities: None
Parking: One Car Garage, Attached
Pool/Spa: None
Supplier - Electric: CPS
Supplier - Garbage: CPS
Supplier - Gas: CPS
Supplier - Sewer: CPS
Supplier - Water: SAWS
Tax By Multiple Counties: No
Type: Single Family Detached
Water/Sewer: City
Windows: All Remain
Room Sizes
Bedroom 2: 12 X 12
Bedroom 3: 12 X 11
Kitchen: 14 X 10
Dining Room: 12 X 9
Living Room: 17 X 12
Family Room: 24 X 12
Local Schools
High School: Macarthur
Middle School: Garner
Elementary School: Wilshire
School District: North East ISD
Listed By / Shown By
Listed By
Agency Name: Keller Williams Heritage
Agency Phone: (210) 493-3030
Shown By
Agent Name: Paula Mae Mohan
Agent Phone: (254) 744-5499
Agency Title: Kelly, Realtors
Agency Email: info@kellyrealtors.com
Agency Text: (254) 717-6447

Estimate Your Payment
Estimated Payment
$ 1,144.87 per month $531.91 Principal & Interest $543.25 Property Tax $69.71 Homeowner's InsuranceChange Payment Information

Privacy Policy / DMCA Notice / ADA Accessibility


This site is hosted, designed and copyright
© 1994 - 2026 by
Delta Media Group, Inc. -- Patent Pending --
Agent License Information: 587863
403 Karen Ln | MLS# 1966287
This single family home located at 403 Karen Ln, San Antonio, TX 78209 is currently listed for sale with an asking price of $239,000. This property was built in 1953 and has 3 bedrooms and 2 full baths with 1466 sq. ft. Karen Ln is located in the WILSHIRE VILLAGE subdivision within the North East ISD school district. Search WILSHIRE VILLAGE real estate on paulamohan.kellyrealtors.com today.