Paula MaeMohan

BEDS3
BATHS2 full
SQUARE FEET1,680
MLS#2002019
STATUSNew
PROPERTY TYPEResidential - Manufactured Home
SUBDIVISIONNOT IN DEFINED SUBDIVISION
SCHOOLLeakey ISD
Property Description
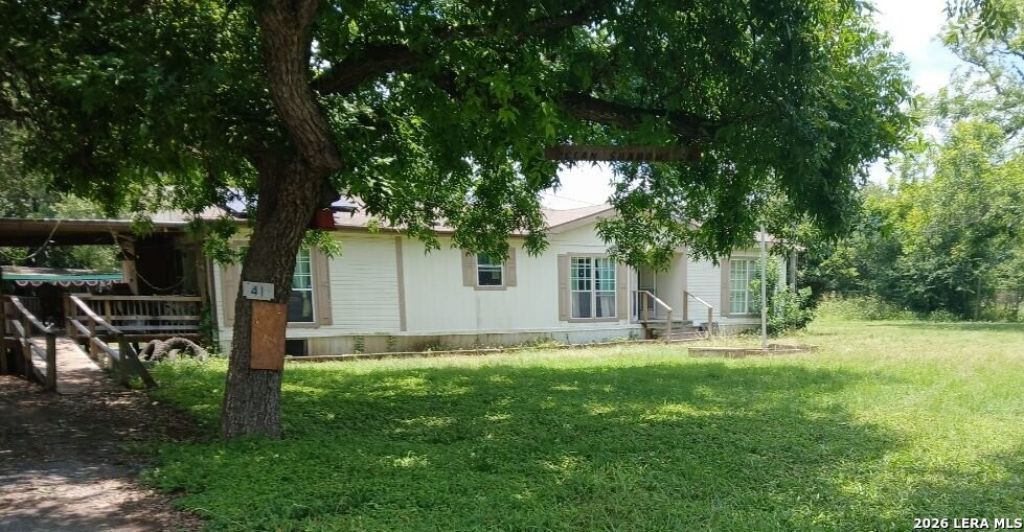
This 3 bedroom, 2 bath home sits on over an acre, conveniently located just outside Leakey city limits. The open living/dining combo flows into a large eat-in kitchen with island, gas range, and an adjacent laundry room with a deep freezer. The primary bedroom is spacious and includes an en-suite bathroom with a garden tub, separate shower, and dual vanities. This split-concept floor plan includes two additional bedrooms that share a second bathroom. Central heat and A/C, propane furnace, and propane water heater. Outside features a detached two-car carport, workshop, and storage building, all set beneath mature pecan trees. Convenient to restaurants, and the Frio River.
Property Features
Property Type: Residential - Manufactured Home
Cooling: Other
Fuel Type: Other
Heating: Other
Home Style: Other
Lot Size: 1.06 Acres
Roof Type: Other
Stories: 1.0
Taxes: $2,396
Year Built: 1950
Feature Descriptions
Builder Name: Unknown
Days on Site: 1
Exterior: Other
Flooring: Other
Foundation: Other
HOA Mandatory: No
Inclusions: Not Applicable
Interior: One Living Area
Neighborhood Amenities: None
Parking: None/Not Applicable
Pool/Spa: None
Tax By Multiple Counties: No
Type: Modular Home
Water/Sewer: City
Windows: None Remain
Room Sizes
Bedroom 2: 10 X 10
Bedroom 3: 10 X 10
Kitchen: 14 X 16
Living Room: 20 X 20
Local Schools
High School: Leakey
Middle School: Leakey
Elementary School: Leakey
School District: Leakey ISD
Listed By / Shown By
Listed By
Agency Name: Joseph Walter Realty, LLC
Agency Phone: (888) 227-1009
Shown By
Agent Name: Paula Mae Mohan
Agent Phone: (254) 744-5499
Agency Title: Kelly, Realtors
Agency Email: info@kellyrealtors.com
Agency Text: (254) 717-6447

Estimate Your Payment
Estimated Payment
$ 640.18 per month $389.47 Principal & Interest $199.67 Property Tax $51.04 Homeowner's InsuranceChange Payment Information

Privacy Policy / DMCA Notice / ADA Accessibility


This site is hosted, designed and copyright
© 1994 - 2026 by
Delta Media Group, Inc. -- Patent Pending --
Agent License Information: 587863
41 Pecan Shadows Dr | MLS# 2002019
This home located at 41 Pecan Shadows Dr, Leakey, TX 78873 is currently listed for sale with an asking price of $175,000. This property was built in 1950 and has 3 bedrooms and 2 full baths with 1680 sq. ft. Pecan Shadows Dr is located in the NOT IN DEFINED SUBDIVISION subdivision within the Leakey ISD school district. Search NOT IN DEFINED SUBDIVISION real estate on paulamohan.kellyrealtors.com today.