Paula MaeMohan

BEDS4
BATHS3 full 1 partial
SQUARE FEET3,455
MLS#1991868
STATUSActive
PROPERTY TYPEResidential - Single Family
SUBDIVISIONSTONEGATE HILL
SCHOOLNorthside
Property Description
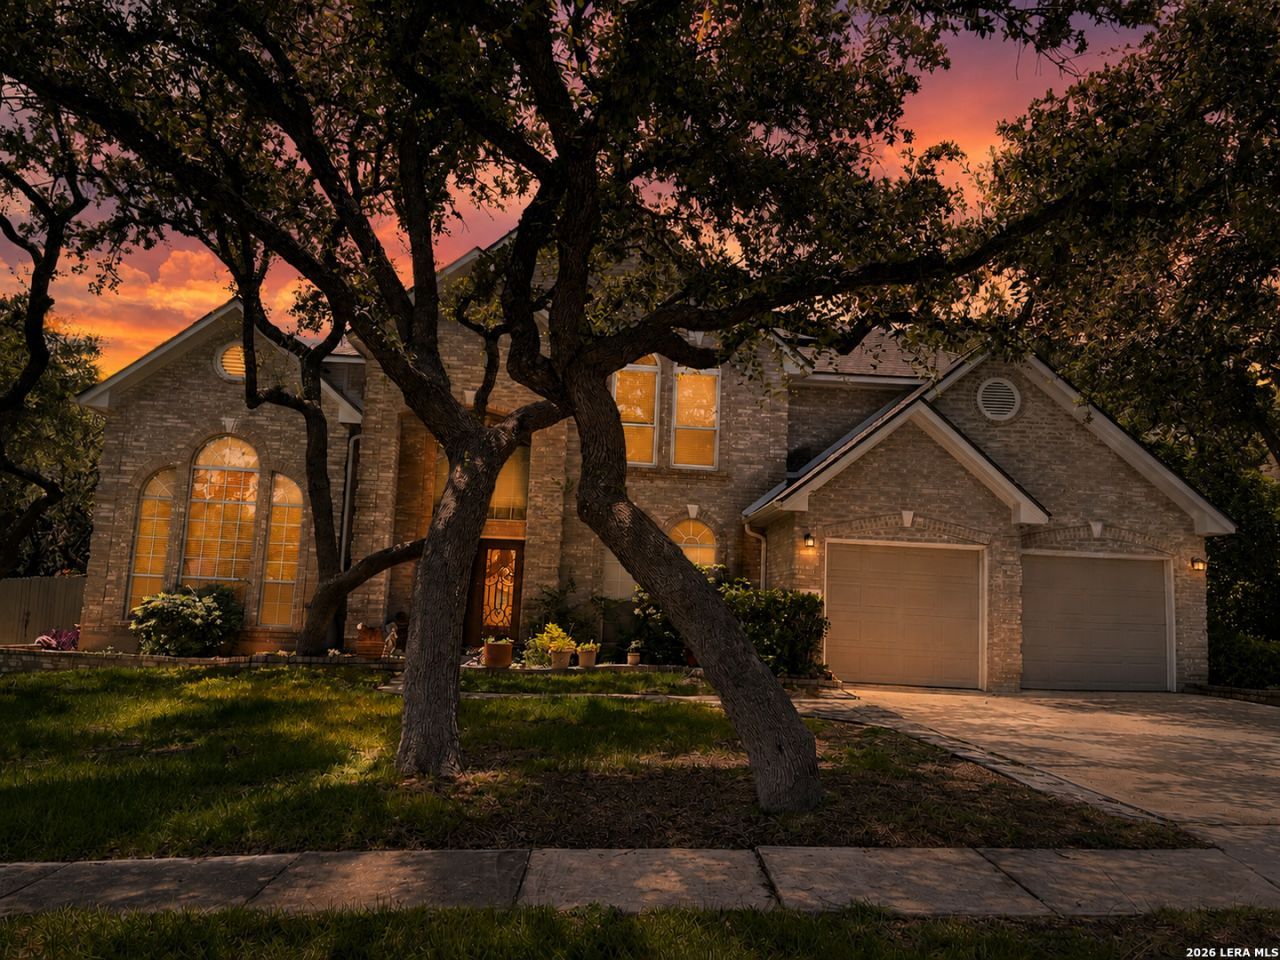
Spacious five-bedroom, four-bath home offering comfort and style. This property features an open-concept living area, updated kitchen with premium appliances, and generous natural light throughout. The primary suite includes a private bath and walk-in closet, while the additional bedrooms provide flexible space for guests or a home office. Outdoor living is highlighted by a landscaped backyard perfect for entertaining. Conveniently located near NISD award winning schools, shopping, and transportation, this home blends modern amenities with timeless appeal. Solar panels and energy efficiency abound for significant savings on heating and cooling all year long! Neighborhood amenities include a large, 6-lane by 25 yards swimming pool with summer swim team, 2 playground areas, benches, mature trees, and a pickleball/tennis court next to the sport court area. Gated access for extra security and peace of mind. Come see this gem located in one of the top neighborhoods in San Antonio!
Property Features
Property Type: Residential - Single Family
Cooling: Two Central
Fenced: Yes
Fireplaces: 1
Fuel Type: Natural Gas
Heating: Central
Home Style: Two Story
Lot Size: 0.31 Acres
Roof Type: Composition
Stories: 2.0
Taxes: $7,984
Year Built: 1994
Feature Descriptions
Builder Name: Pulte
Currenty Leased: No
Days on Site: 38
Energy Efficient: Programmable Thermostat,12"+ Attic Insulation, Storm Windows, Ceiling Fans
Exterior: Patio Slab, Deck/Balcony, Privacy Fence, Sprinkler System, Has Gutters, Mature Trees
Exterior: Brick
Fireplace: One
Flooring: Ceramic Tile, Laminate
Foundation: Slab
Green Features: Drought Tolerant Plants, EF Irrigation Control, Solar Panels
Hoa Fee: 265/Quarterly
HOA Mandatory: Yes
HOA Name: REAL MANGAE
Inclusions: Ceiling Fans, Washer Connection, Dryer Connection, Cook Top, Self-Cleaning Oven, Microwave Oven, Stove/Range, Refrigerator, Disposal, Dishwasher, Water Softener (owned), Smoke Alarm, Pre-Wired for Security, Gas Water Heater, Garage Door Opener, Solid Counter Tops, Custom
Interior: Two Living Area
Lot: Cul-de-Sac/Dead End
Multiple HOA: No
Neighborhood Amenities: Controlled Access, Pool, Tennis, Park/Playground, Sports Court
Parking: Two Car Garage
Pool/Spa: None
Supplier - Electric: CPS
Supplier - Garbage: Saws
Supplier - Gas: CPS
Supplier - Sewer: Saws
Supplier - Water: Saws
Tax By Multiple Counties: No
Type: Single Family Detached
Water/Sewer: Water System
Windows: Some Remain
Room Sizes
Bedroom 2: 12 X 12
Bedroom 3: 12 X 12
Bedroom 4: 12 X 12
Kitchen: 15 X 10
Breakfast Room: 10 X 6
Dining Room: 8 X 7
Living Room: 10 X 20
Family Room: 15 X 12
Study/Office: 8 X 9
E X try: 8 X 10
Local Schools
High School: Earl Warren
Middle School: Jordan
Elementary School: Raba
School District: Northside
Listed By / Shown By
Listed By
Agency Name: Keller Williams City-View
Agency Phone: (210) 696-9996
Shown By
Agent Name: Paula Mae Mohan
Agent Phone: (254) 744-5499
Agency Title: Kelly, Realtors
Agency Email: info@kellyrealtors.com
Agency Text: (254) 717-6447

Estimate Your Payment
Estimated Payment
$ 1,845.92 per month $1,043.79 Principal & Interest $665.33 Property Tax $136.79 Homeowner's InsuranceChange Payment Information

Privacy Policy / DMCA Notice / ADA Accessibility


This site is hosted, designed and copyright
© 1994 - 2026 by
Delta Media Group, Inc. -- Patent Pending --
Agent License Information: 587863
4111 Buffalo Bayou Rd | MLS# 1991868
This single family home located at 4111 Buffalo Bayou Rd, San Antonio, TX 78251 is currently listed for sale with an asking price of $469,000. This property was built in 1994 and has 4 bedrooms and 3 full and 1 partial baths with 3455 sq. ft. Buffalo Bayou Rd is located in the STONEGATE HILL subdivision within the Northside school district. Search STONEGATE HILL real estate on paulamohan.kellyrealtors.com today.