Paula MaeMohan

BEDS4
BATHS2 full
SQUARE FEET2,542
MLS#21336929
STATUSActive
PROPERTY TYPEResidential - Single Family
SUBDIVISIONFairfax Meadows
SCHOOLPlano ISD
Property Description
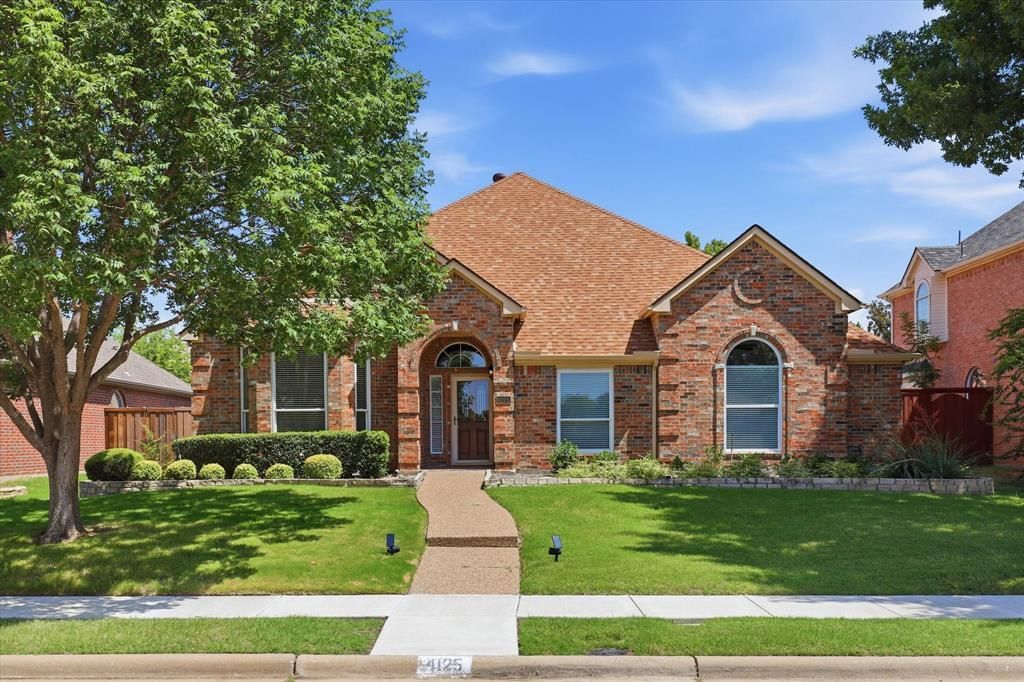
Rare opportunity to own a beautifully updated single-story home in the highly desirable Fairfax Meadows, ideally located just minutes from Legacy Drive and Coit Road with convenient access to Preston Road, Highway 121, shopping, restaurants, and everyday conveniences. Freshly painted throughout the interior, this move-in ready home welcomes you with spacious formal living and dining rooms featuring attractive wood laminate flooring and a charming bay window overlooking the front lawn. The heart of the home is the open-concept kitchen, breakfast nook, and family room, perfect for everyday living and entertaining. The kitchen offers extensive corian countertops, freshly painted cabinetry, an electric cooktop with downdraft ventilation, built-in oven, microwave, dishwasher, and a trash compactor that could easily be converted into a pull-out trash cabinet. The oversized breakfast nook accommodates a large dining table and provides direct access to the backyard patio. The adjoining family room features wood laminate flooring, a cozy fireplace with gas logs, and abundant windows that fill the space with natural light. The spacious primary suite offers wood laminate floors, large windows with a charming bench seat, a soaking tub, walk-in shower, dual vanities with a seated prep area, and a generous walk-in closet. Three additional bedrooms share a full bath with dual sinks and an oversized ADA-friendly walk-in shower. The large utility room includes built-in cabinetry, countertop workspace, and both gas and electric dryer connections. Outside, enjoy a fully fenced backyard with a patio and grassy play area. Additional highlights include a two-car garage, Windows 5-7 Years Old and a roof replaced just two years ago. HVAC 8 Years. With its rare single-story floorplan, thoughtful updates, and outstanding location, this Fairfax Meadows home is one you won't want to miss.
Property Features
Property Type: Residential - Single Family
Cooling: Ceiling Fan(s), Central Air
Fireplaces: 1
Garage: 2 car attached
Heating: Central
Lot Size: 0.17 Acres
Roof Type: Composition
Year Built: 1992
Amenities
Built-in Features
Cable TV Available
Chandelier
Decorative Lighting
Eat-in Kitchen
Granite Counters
Kitchen Island
Pantry
Walk-In Closet(s)
Feature Descriptions
Appliances: Dishwasher, Disposal, Electric Cooktop, Electric Oven, Microwave, Trash Compactor, Vented Exhaust Fan
Days on Site: 1
Exclusions: all staging items
Exterior: Brick
Fencing: Wood
Fireplace: Gas, Gas Logs, Glass Doors, Living Room
Flooring: Carpet, Tile, Wood
HOA Fee: 200/ Annually
Laundry: Utility Room, Full Size W/D Area
Lot: Adjacent to Greenbelt, Interior Lot, Landscaped, Sprinkler System, Subdivision
Parcel#: R265000C01501
Parking: Alley Access, Driveway, Garage, Garage Door Opener, Garage Double Door, Garage Faces Rear
Parking Notes: Alley Access, Driveway, Garage, Garage Door Opener, Ga
Patio/Porch: Covered, Patio, Rear Porch
Utilities: City Sewer, City Water, Individual Gas Meter, Individual Water Meter, Sidewalk
Window: Window Coverings
Room Sizes
Living Room: 15.00 x 15.00 Level - 1
Dining Room: 14.00 x 10.00 Level - 1
Kitchen: 17.00 x 20.00 Level - 1
Living Room: 20.00 x 14.00 Level - 1
Laundry: 11.00 x 6.00 Level - 1
Bedroom: 11.00 x 13.00 Level - 1
Bedroom: 11.00 x 13.00 Level - 1
Bedroom: 12.00 x 11.00 Level - 1
Bath-Full: 9.00 x 5.00 Level - 1
Bedroom-Primary: 18.00 x 16.00 Level - 1
Bath-Primary: 11.00 x 12.00 Level - 1
Local Schools
Elementary School: Haun
School District: Plano ISD
Listed By / Shown By
Listed By
Agency Name: Ebby Halliday, REALTORS
Agency Contact: 972-783-0000
Agent Name: Shelly Seltzer

Shown By
Agent Name: Paula Mae Mohan
Agent Phone: (254) 744-5499
Agency Title: Kelly, Realtors

Estimate Your Payment
Estimated Payment
$ 1,381.96 per month $1,221.84 Principal & Interest $0.00 Property Tax (data not provided by mls) $160.13 Homeowner's InsuranceChange Payment Information
 The data relating to real estate for sale on this web site comes in part from the IDX of the Multiple Listing Service of NTREIS. The data on this site may not be reproduced or redistributed and is only for those individuals viewing this web site. Real estate listings held by brokerage firms other than the brokers/agents with their own information using this site are marked with the NTREIS thumbnail logo and detailed information about them includes the name of the listing broker(s).
Privacy Policy / DMCA Notice / ADA Accessibility


This site is hosted, designed and copyright
© 1994 - 2026 by
Delta Media Group, Inc. -- Patent Pending --
Agent License Information: 587863
4125 Staten Island Drive | MLS# 21336929
This single family home located at 4125 Staten Island Drive, Plano, TX 75024 is currently listed for sale with an asking price of $549,000. This property was built in 1992 and has 4 bedrooms and 2 full baths with 2542 sq. ft. Staten Island Drive is located in the Fairfax Meadows subdivision within the Plano ISD school district. Search Fairfax Meadows real estate on paulamohan.kellyrealtors.com today.