Paula MaeMohan

BEDS3
BATHS2 full
SQUARE FEET2,606
MLS#21322934
STATUSActive
PROPERTY TYPEResidential - Single Family
SUBDIVISIONCandleridge Add
SCHOOLFort Worth ISD
Property Description
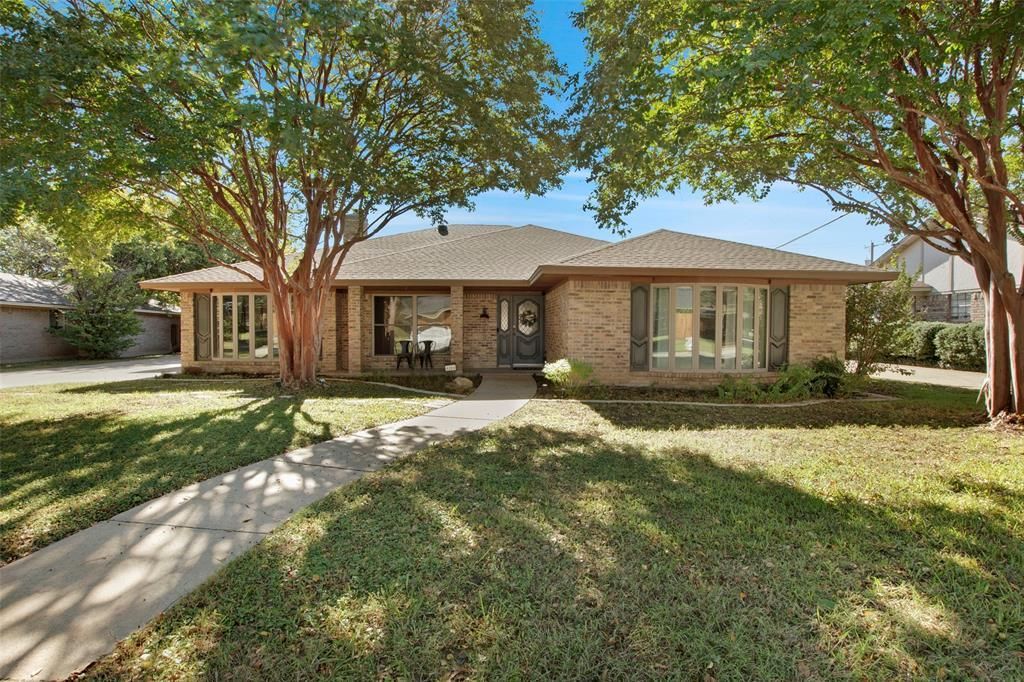
This adorable, updated ranch home is the perfect blend of comfort & efficiency, offering a peaceful retreat with modern touches. No HOA! The spacious layout features a split floor plan with a private master suite, separate shower, soaking tub, dual vanities & 2 walk in closets! The chef's kitchen features a plethora of freshly painted cabinets & an island with cooktop. Bathrooms have new toilets, sinks & countertops. There's more! The gated backyard has an additional parking pad, splendid hardscaping, artificial privacy headgear, pool, a new board on board privacy wood fence, & backs to a serene greenbelt. Solar panels paid in full! Additional upates include 2024: exterior paint, electric vehicle charger, smart wifi pool timer & sprinkler controller, 2023: 50 amp circuit, electrical panel & pool updated & grounded, new kitchen appliances (cooktop, oven, dishwasher, fridge & range hood). 2021 HVAC, 2019 pool pump & filter, 2016 roof and front windows!. Finished garage, fresh interior paint, hardware, fixtures, & sleek concrete floors throughout make this move in ready and maintenance free for years to come. Don't miss the opportunity to own your own piece of paradise! Home is also listed for lease $3350 unfurnished, $4200 furnished.
Property Features
Property Type: Residential - Single Family
Cooling: Ceiling Fan(s), Central Air, Electric
Fireplaces: 1
Garage: 2 car attached
Heating: Central, Electric
Home Style: Traditional
Lot Size: 0.26 Acres
Roof Type: Composition
Year Built: 1983
Amenities
Cable TV Available
Eat-in Kitchen
Kitchen Island
Walk-In Closet(s)
Covered Patio/Porch
Rain Gutters
Private Yard
RV/Boat Parking
Feature Descriptions
Appliances: Dishwasher, Disposal, Electric Cooktop, Electric Oven, Microwave
Days on Site: 5
Exterior: Brick
Fencing: Wood
Fireplace: Brick
Flooring: Concrete
Lot: Greenbelt, Interior Lot, Sprinkler System
Parcel#: 00417904
Parking: Driveway, Electric Vehicle Charging Station(s), Garage, Garage Door Opener, Garage Faces Rear, Gated, Parking Pad, RV Access/Parking
Parking Notes: Driveway, Electric Vehicle Charging Station(s), Gara
Pool: Gunite, In Ground
Swimming Pool: Yes
Utilities: Cable Available, City Sewer, City Water, Curbs
Room Sizes
Bedroom: 13.00 x 13.00 Level - 1
Bedroom: 12.00 x 12.00 Level - 1
Bedroom-Primary: 18.00 x 12.00 Level - 1
Living Room: 18.00 x 17.00 Level - 1
Dining Room: 13.00 x 12.00 Level - 1
Breakfast Room: 8.00 x 9.00 Level - 1
Living Room: 13.00 x 12.00 Level - 1
Local Schools
Elementary School: Woodway
School District: Fort Worth ISD
Listed By / Shown By
Listed By
Agency Name: Coldwell Banker Apex, REALTORS
Agency Contact: 214-907-9179
Agent Name: Darla Gray

Shown By
Agent Name: Paula Mae Mohan
Agent Phone: (254) 744-5499
Agency Title: Kelly, Realtors

Estimate Your Payment
Estimated Payment
$ 1,132.75 per month $1,001.50 Principal & Interest $0.00 Property Tax (data not provided by mls) $131.25 Homeowner's InsuranceChange Payment Information
 The data relating to real estate for sale on this web site comes in part from the IDX of the Multiple Listing Service of NTREIS. The data on this site may not be reproduced or redistributed and is only for those individuals viewing this web site. Real estate listings held by brokerage firms other than the brokers/agents with their own information using this site are marked with the NTREIS thumbnail logo and detailed information about them includes the name of the listing broker(s).
Privacy Policy / DMCA Notice / ADA Accessibility


This site is hosted, designed and copyright
© 1994 - 2026 by
Delta Media Group, Inc. -- Patent Pending --
Agent License Information: 587863
4209 Capilla Street | MLS# 21322934
This single family home located at 4209 Capilla Street, Fort Worth, TX 76133 is currently listed for sale with an asking price of $450,000. This property was built in 1983 and has 3 bedrooms and 2 full baths with 2606 sq. ft. Capilla Street is located in the Candleridge Add subdivision within the Fort Worth ISD school district. Search Candleridge Add real estate on paulamohan.kellyrealtors.com today.