Paula MaeMohan

BEDS4
BATHS3 full 1 partial
SQUARE FEET3,619
MLS#21338180
STATUSActive
PROPERTY TYPEResidential - Single Family
SUBDIVISIONPecan Harbor Estates
SCHOOLGarland ISD
Property Description
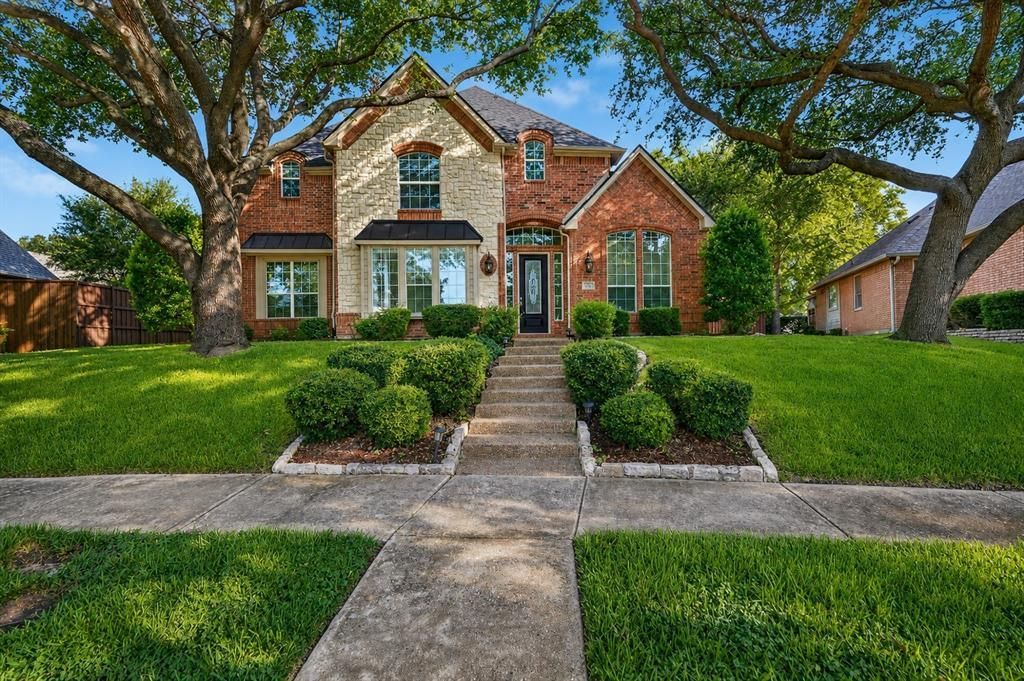
Gorgeously renovated luxury home on over a quarter acre lot in sought after gated Pecan Harbor Estates! Right by the Lake! Smart Home! This spacious home boasts many luxury features such as grand spiral staircase, stone fireplace, vaulted ceilings, commercial grade new appliances, double oven, quartz counters throughout, hand scraped hardwood flooring throughout the downstairs, newly replaced luxury grade carpets up, Toto automatic toilets, Cat6 wiring, 3 car garage and so much more! Large Primary bedroom suite has its own separate bonus room, jetted tub, extended shower with seat, massive closet with built-in closet system. Separate Office and Game Room. Backyard features a courtyard with pergola, stone fireplace, built-in grill, bar with granite counters, koi pond with pump and 5,000 dollars worth of fish. Pool and spa combo. 2025 roof, recently replaced all 3 interior HVAC coils. Beautiful added water feature on the left side of the home not currently on due to being vacant. Seller has maintained regular pest control and pool servicing. Please see the feature sheet for additional upgrades and enhancements.
Property Features
Property Type: Residential - Single Family
Cooling: Ceiling Fan(s), Central Air, Electric
Fireplaces: 2
Garage: 3 car attached
Heating: Central, Natural Gas
Home Style: Traditional
Lot Size: 0.30 Acres
Roof Type: Composition
Year Built: 1998
Amenities
Built-in Features
Cable TV Available
Cathedral Ceiling(s)
Chandelier
Decorative Lighting
Double Vanity
Eat-in Kitchen
Flat Screen Wiring
High Speed Internet Available
In-Law Suite Floorplan
Kitchen Island
Natural Woodwork
Open Floorplan
Pantry
Smart Home System
Vaulted Ceiling(s)
Walk-In Closet(s)
Wired for Data
Attached Grill
Courtyard
Covered Courtyard
Rain Gutters
Lighting
Outdoor Grill
Outdoor Living Center
Private Yard
Feature Descriptions
Appliances: Commercial Grade Vent, Dishwasher, Disposal, Gas Cooktop, Gas Water Heater, Microwave, Convection Oven, Double Oven, Plumbed For Gas in Kitchen, Vented Exhaust Fan
Community Features: Gated, Perimeter Fencing
Exterior: Brick, Rock/Stone
Fencing: Wood
Fireplace: Gas Logs, Gas Starter, Masonry, Stone
Flooring: Carpet, Ceramic Tile, Wood
Green Features: 12 inch+ Attic Insulation, Appliances, Doors, Low Flow Commode, Rain / Freeze Sensors, Thermostat, Windows
HOA Fee: 450/ Semi-Annual
Laundry: Electric Dryer Hookup, Utility Room, Full Size W/D Area, Washer Hookup
Lot: Few Trees, Interior Lot, Landscaped, Sprinkler System, Subdivision, Water/Lake View
Parcel#: 440161100B0130000
Parking: Alley Access, Epoxy Flooring, Garage, Garage Door Opener, Garage Faces Rear, Oversized
Parking Notes: Alley Access, Epoxy Flooring, Garage, Garage Door Ope
Patio/Porch: Covered, Patio
Pool: Gunite, Heated, In Ground, Outdoor Pool, Pool Sweep, Pool/Spa Combo, Water Feature, Waterfall
Swimming Pool: Yes
Utilities: Alley, City Sewer, City Water, Concrete, Curbs, Individual Gas Meter, Individual Water Meter, Sidewalk, Underground Utilities
Window: Window Coverings
Local Schools
Elementary School: Choice Of School
School District: Garland ISD
Listed By / Shown By
Listed By
Agency Name: OnDemand Realty
Agency Contact: 972-838-6985
Agent Name: Missie Craig

Shown By
Agent Name: Paula Mae Mohan
Agent Phone: (254) 744-5499
Agency Title: Kelly, Realtors

Estimate Your Payment
Estimated Payment
$ 1,699.13 per month $1,502.26 Principal & Interest $0.00 Property Tax (data not provided by mls) $196.88 Homeowner's InsuranceChange Payment Information
 The data relating to real estate for sale on this web site comes in part from the IDX of the Multiple Listing Service of NTREIS. The data on this site may not be reproduced or redistributed and is only for those individuals viewing this web site. Real estate listings held by brokerage firms other than the brokers/agents with their own information using this site are marked with the NTREIS thumbnail logo and detailed information about them includes the name of the listing broker(s).
Privacy Policy / DMCA Notice / ADA Accessibility


This site is hosted, designed and copyright
© 1994 - 2026 by
Delta Media Group, Inc. -- Patent Pending --
Agent License Information: 587863
4209 Pinecreek Drive | MLS# 21338180
This single family home located at 4209 Pinecreek Drive , Rowlett, TX 75088 is currently listed for sale with an asking price of $675,000. This property was built in 1998 and has 4 bedrooms and 3 full and 1 partial baths with 3619 sq. ft. Pinecreek Drive is located in the Pecan Harbor Estates subdivision within the Garland ISD school district. Search Pecan Harbor Estates real estate on paulamohan.kellyrealtors.com today.