Paula MaeMohan

BEDS3
BATHS2 full
SQUARE FEET1,040
MLS#1969898
STATUSActive
PROPERTY TYPEResidential - Single Family
SUBDIVISIONEAST TERRELL HILLS
SCHOOLNorth East ISD
Property Description
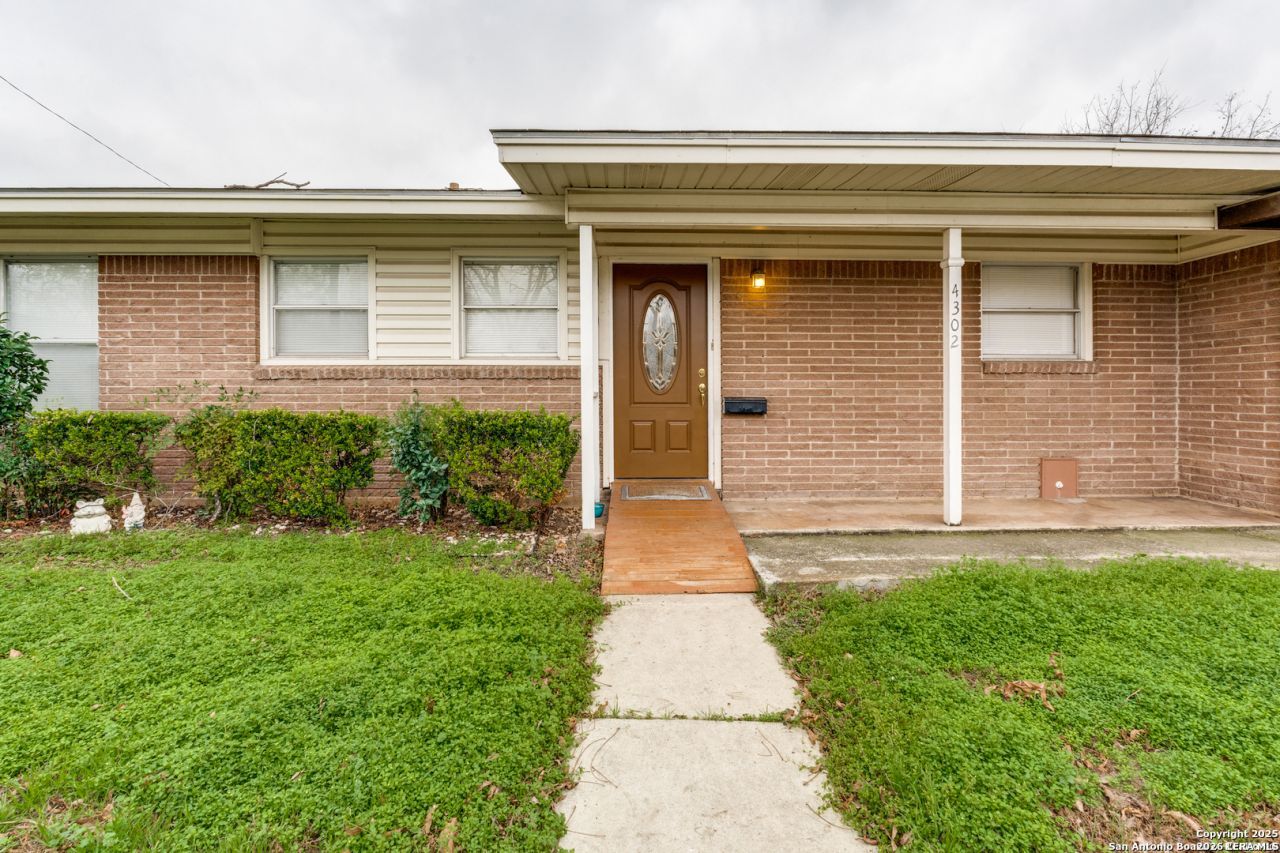
Welcome to 4302 Waikiki Dr., this home offers the perfect blend of tranquility and convenience. Excellent condition! A special opportunity for a new owner to continue its proud legacy of stewardship and loving care. Recently painted. New carpet installed in all bedrooms!! Spacious back patio, Florida room. Immerse yourself in the community, with convenient access to shops, dining, and local attractions, enjoy the proximity to the airport, vibrant downtown San Antonio, and easy access to New Braunfels and Austin. Dont miss your chance to make this dream home yours!
Property Features
Property Type: Residential - Single Family
Cooling: One Central
Fuel Type: Electric
Heating: Central
Home Style: One Story, Ranch
Lot Size: 0.18 Acres
Roof Type: Composition
Stories: 1.0
Taxes: $4,474
Year Built: 1959
Feature Descriptions
Builder Name: Unknown
Days on Site: 61
Exterior: Brick,4 Sides Masonry
Flooring: Carpeting, Ceramic Tile
Foundation: Slab
HOA Mandatory: No
Inclusions: Ceiling Fans, Washer Connection, Dryer Connection
Interior: One Living Area, Separate Dining Room, Florida Room, Utility Room Inside
Lot: Mature Trees (ext feat)
Neighborhood Amenities: None
Parking: Detached
Pool/Spa: None
Tax By Multiple Counties: No
Type: Single Family Detached
Water/Sewer: City
Windows: All Remain
Room Sizes
Bedroom 2: 11 X 10
Bedroom 3: 9 X 11
Kitchen: 13 X 6
Dining Room: 17 X 10
Living Room: 14 X 15
Local Schools
High School: Roosevelt
Middle School: Krueger
Elementary School: Walzem
School District: North East ISD
Listed By / Shown By
Listed By
Agency Name: Pyramis Company
Agency Phone: (210) 593-9810
Shown By
Agent Name: Paula Mae Mohan
Agent Phone: (254) 744-5499
Agency Title: Kelly, Realtors
Agency Email: info@kellyrealtors.com
Agency Text: (254) 717-6447

Estimate Your Payment
Estimated Payment
$ 825.94 per month $400.60 Principal & Interest $372.83 Property Tax $52.50 Homeowner's InsuranceChange Payment Information

Privacy Policy / DMCA Notice / ADA Accessibility


This site is hosted, designed and copyright
© 1994 - 2026 by
Delta Media Group, Inc. -- Patent Pending --
Agent License Information: 587863
4302 Waikiki Dr | MLS# 1969898
This single family home located at 4302 Waikiki Dr, San Antonio, TX 78218 is currently listed for sale with an asking price of $180,000. This property was built in 1959 and has 3 bedrooms and 2 full baths with 1040 sq. ft. Waikiki Dr is located in the EAST TERRELL HILLS subdivision within the North East ISD school district. Search EAST TERRELL HILLS real estate on paulamohan.kellyrealtors.com today.