Paula MaeMohan

BEDS3
BATHS2 full
SQUARE FEET1,378
MLS#1972106
STATUSPending
PROPERTY TYPEResidential - Single Family
SUBDIVISIONEAST TERRELL HILLS
SCHOOLNorth East ISD
Property Description
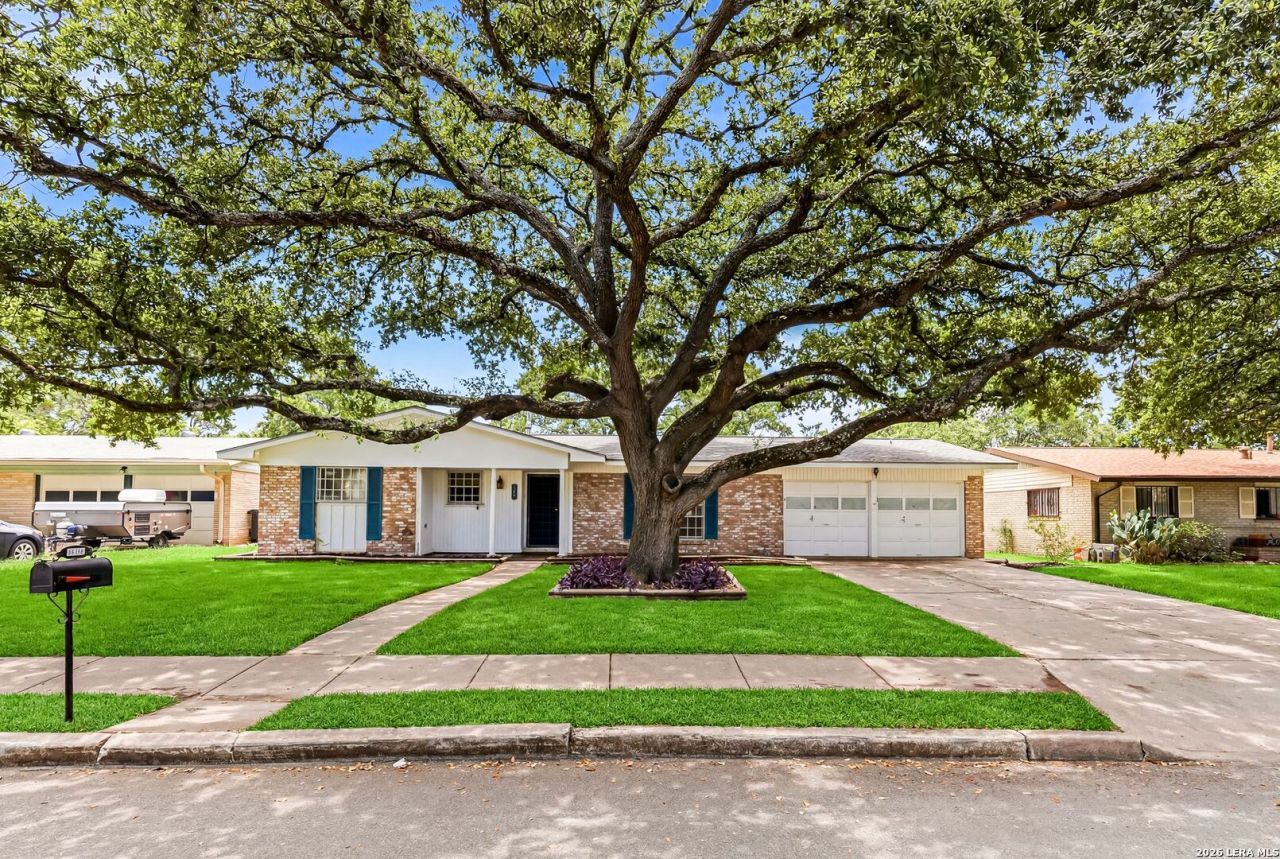
***JUST REDUCED***This beautifully maintained one-story home has been lovingly cared for and is move-in ready! Fresh interior and exterior paint gives the home a bright, updated feel, while major improvements provide peace of mind, including a newer HAVAC system installed in 2023 and a roof replaced in 2016. The kitchen features various stainless-steel appliances with several recently updated, including the refrigerator. Inside, youll find two spacious living areas, a dedicated dining area and an additional versatile space that would make an ideal home office, study or reading nook. The home offers three comfortable bedrooms and two full baths providing plenty of space for family and guest. Step outside to enjoy the large-covered patio overlooking a spacious backyard filled with mature trees. The property is equipped with an irrigation system as well as a foundation watering system installed throughout the yard, helping maintain the landscaping and protect the homes structural integrity. This exceptional property combines comfort, functionality, and thoughtful updates, making it a wonderful place to call HOME!!
Property Features
Property Type: Residential - Single Family
Cooling: One Central
Fenced: Yes
Fuel Type: Electric
Heating: Central
Home Style: One Story, Traditional
Lot Size: 0.23 Acres
Roof Type: Composition
Stories: 1.0
Taxes: $4,437
Year Built: 1963
Feature Descriptions
Builder Name: Unknown
Days on Site: 54
Energy Efficient: 13-15 SEER AX, Programmable Thermostat
Exterior: Patio Slab, Covered Patio, Privacy Fence, Chain Link Fence, Sprinkler System, Double Pane Windows, Decorative Bars, Mature Trees, Screened Porch
Exterior: Brick,4 Sides Masonry
Flooring: Ceramic Tile, Wood
Foundation: Slab
HOA Mandatory: No
Improvements: Street Paved, Curbs, Street Gutters, Sidewalks, Streetlights
Inclusions: Ceiling Fans, Washer Connection, Dryer Connection, Dryer, Cook Top, Built-In Oven, Microwave Oven, Refrigerator, Disposal, Dishwasher, Smoke Alarm, Electric Water Heater, Garage Door Opener, Custom Cabinets, City Garbage service
Interior: Two Living Area, Liv/Din Combo, Separate Dining Room, Utility Area in Garage,1st Floor Lvl/No Steps, Cable TV Available, High Speed Internet, Laundry in Garage
Lot: Mature Trees (ext feat), Level
Miscellaneous: School Bus
Neighborhood Amenities: None
Parking: Two Car Garage, Attached
Pool/Spa: None
Supplier - Electric: CPS
Supplier - Garbage: City
Supplier - Sewer: SAWS
Supplier - Water: SAWS
Tax By Multiple Counties: No
Type: Single Family Detached
Water/Sewer: Water System, Sewer System, City
Windows: All Remain
Room Sizes
Bedroom 2: 10 X 11
Bedroom 3: 10 X 11
Kitchen: 9 X 8
Breakfast Room: 13 X 8
Living Room: 16 X 11
Family Room: 13 X 11
E X try: 11 X 3
Local Schools
High School: Roosevelt
Middle School: Krueger
Elementary School: East Terrell Hills Ele
School District: North East ISD
Listed By / Shown By
Listed By
Agency Name: Keller Williams Heritage
Agency Phone: (210) 493-3030
Shown By
Agent Name: Paula Mae Mohan
Agent Phone: (254) 744-5499
Agency Title: Kelly, Realtors
Agency Email: info@kellyrealtors.com
Agency Text: (254) 717-6447

Estimate Your Payment
Estimated Payment
$ 933.61 per month $498.53 Principal & Interest $369.75 Property Tax $65.33 Homeowner's InsuranceChange Payment Information

Privacy Policy / DMCA Notice / ADA Accessibility


This site is hosted, designed and copyright
© 1994 - 2026 by
Delta Media Group, Inc. -- Patent Pending --
Agent License Information: 587863
4406 Hall Park Dr | MLS# 1972106
This single family home located at 4406 Hall Park Dr, San Antonio, TX 78218 is currently listed for sale with an asking price of $224,000. This property was built in 1963 and has 3 bedrooms and 2 full baths with 1378 sq. ft. Hall Park Dr is located in the EAST TERRELL HILLS subdivision within the North East ISD school district. Search EAST TERRELL HILLS real estate on paulamohan.kellyrealtors.com today.