Paula MaeMohan

BEDS4
BATHS3 full
SQUARE FEET3,000
MLS#21338575
STATUSActive
PROPERTY TYPEResidential - Single Family
SUBDIVISIONTrinity Ridge Estates
SCHOOLStephenville ISD
Property Description
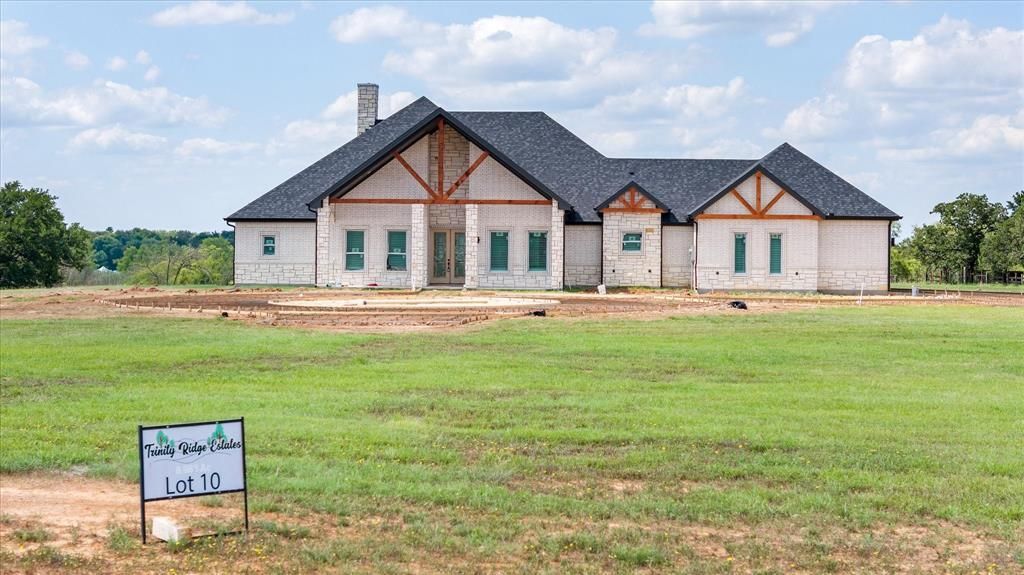
Welcome to Trinity Ridge Estates! This stunning new construction home on Lot 10 offers the perfect blend of luxury, craftsmanship, and country living. Situated on approximately 8.98 acres, this beautifully designed home features timeless stone and brick construction, striking timber accents, and exceptional curb appeal. Enjoy spacious living, quality finishes, and plenty of room to relax, entertain, or bring your horses. Located in Stephenville’s premier equine-friendly community, Trinity Ridge Estates offers peaceful surroundings, beautiful views, and convenient access to town, 377 Arena, and White Horse Christian Academy. Experience upscale country living at its finest! More lots available!
Property Features
Property Type: Residential - Single Family
Cooling: Central Air
Fireplaces: 1
Garage: 3 car attached
Lot Size: 8.98 Acres
Year Built: 2026
Amenities
Chandelier
Decorative Lighting
Double Vanity
Eat-in Kitchen
Granite Counters
Kitchen Island
Open Floorplan
Pantry
Walk-In Closet(s)
Feature Descriptions
Appliances: Built-in Gas Range, Dishwasher, Disposal, Electric Water Heater, Water Softener
Exterior: Board & Batten Siding, Brick
Fireplace: Wood Burning
HOA Fee: 300/ Annually
Lot: Acreage
Parcel#: R000077864
Parking: Garage, Garage Door Opener
Parking Notes: Garage, Garage Door Opener
Utilities: Aerobic Septic, Co-op Electric, Propane, Well
Room Sizes
Kitchen: 18.00 x 10.00 Level - 1
Local Schools
Elementary School: Central
School District: Stephenville ISD
Listed By / Shown By
Listed By
Agency Name: Majestic Realty Group
Agency Contact: 254-413-5445
Agent Name: Molly Powell

Shown By
Agent Name: Paula Mae Mohan
Agent Phone: (254) 744-5499
Agency Title: Kelly, Realtors

Estimate Your Payment
Estimated Payment
$ 2,391.37 per month $2,114.29 Principal & Interest $0.00 Property Tax (data not provided by mls) $277.08 Homeowner's InsuranceChange Payment Information
 The data relating to real estate for sale on this web site comes in part from the IDX of the Multiple Listing Service of NTREIS. The data on this site may not be reproduced or redistributed and is only for those individuals viewing this web site. Real estate listings held by brokerage firms other than the brokers/agents with their own information using this site are marked with the NTREIS thumbnail logo and detailed information about them includes the name of the listing broker(s).
Privacy Policy / DMCA Notice / ADA Accessibility


This site is hosted, designed and copyright
© 1994 - 2026 by
Delta Media Group, Inc. -- Patent Pending --
Agent License Information: 587863
450 Trinity Ridge Drive | MLS# 21338575
This single family home located at 450 Trinity Ridge Drive, Stephenville, TX 76401 is currently listed for sale with an asking price of $950,000. This property was built in 2026 and has 4 bedrooms and 3 full baths with 3000 sq. ft. Trinity Ridge Drive is located in the Trinity Ridge Estates subdivision within the Stephenville ISD school district. Search Trinity Ridge Estates real estate on paulamohan.kellyrealtors.com today.