Paula MaeMohan

BEDS4
BATHS2 full
SQUARE FEET1,668
MLS#1991607
STATUSActive
PROPERTY TYPERental - Single Family
SUBDIVISIONLegacy Point
SCHOOLSouthwest ISD
Property Description
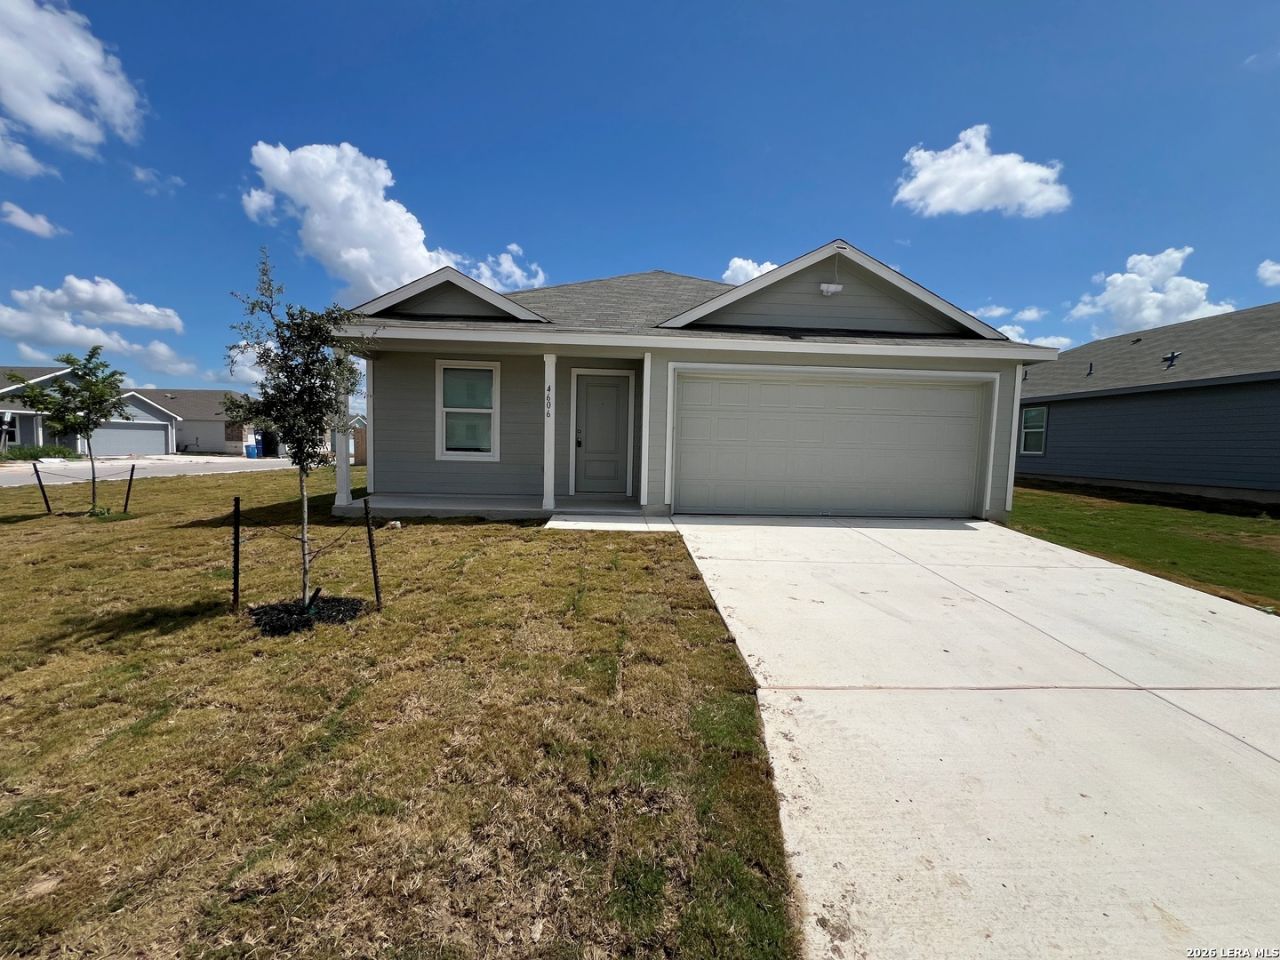
Brand New 4 Bed, 2 Bath 1668 sq ft Single Story Home on 1/5 Acre Corner Lot. Vinyl Plank throughout the home, carpets only in the bedrooms. Living/Dining Room combo. Kitchen with Quartz counters, White cabinets, Farmhouse Sink. Appliances include Stainless Fridge, Gas Stove, Microwave, Dishwasher. Primary Bedroom with Walk-in Closet. Primary Bath with Large Shower. 2 Car Garage with Opener, Tankless Gas Water Heater, EV Charger, Sprinkler System. Easy access to Loop 410, close to Lackland AFB. High speed internet included.
Property Features
Property Type: Rental - Single Family
Cooling: One Central
Fenced: Yes
Fuel Type: Natural Gas
Heating: Central
Home Style: One Story
Lot Size: 0.21 Acres
Roof Type: Composition
Year Built: 2026
Feature Descriptions
Accessibility: No Stairs, First Floor Bath, First Floor Bedroom, Stall Shower
Builder Name: Lennar
Days on Site: 41
Exterior: Privacy Fence
Exterior: Cement Fiber
Foundation: Slab
Inclusions: Washer Connection, Dryer Connection, Microwave Oven, Stove/Range, Gas Cooking, Refrigerator, Disposal, Dishwasher, Ice Maker Connection, Smoke Alarm, Gas Water Heater, Garage Door Opener
Interior: One Living Area, Liv/Din Combo, Utility Room Inside,1st Floor Lvl/No Steps, Cable TV Available, High Speed Internet, All Bedrooms Downstairs, Laundry Main Level
Lot: Corner
Miscellaneous: Broker-Manager
Neighborhood Amenities: None
Parking: Two Car Garage, Attached
Pool/Spa: None
Supplier - Electric: CPS
Supplier - Gas: CPS
Supplier - Sewer: SAWS
Supplier - Water: SAWS
Type: Single Family Detached
Water/Sewer: Water System, Sewer System
Windows: All Remain
Room Sizes
Bedroom 2: 10 X 10
Bedroom 3: 10 X 10
Bedroom 4: 12 X 11
Kitchen: 14 X 10
Dining Room: 11 X 11
Living Room: 17 X 15
Utility Room: 6 X 5
E X try: 14 X 4
Local Schools
High School: Southwest
Middle School: RESNIK
Elementary School: Spicewood Park
School District: Southwest ISD
Listed By / Shown By
Listed By
Agency Name: Liberty Management, Inc.
Agency Phone: (210) 681-8080
Shown By
Agent Name: Paula Mae Mohan
Agent Phone: (254) 744-5499
Agency Title: Kelly, Realtors
Agency Email: info@kellyrealtors.com
Agency Text: (254) 717-6447


Privacy Policy / DMCA Notice / ADA Accessibility


This site is hosted, designed and copyright
© 1994 - 2026 by
Delta Media Group, Inc. -- Patent Pending --
Agent License Information: 587863
4606 Legacy Trl | MLS# 1991607
This property located at 4606 Legacy Trl, Von Ormy, TX 78073 is currently listed for rent with an asking price of $1,595 / Monthly. Legacy Trl is located within the Southwest ISD school district. Search Von Ormy real estate on paulamohan.kellyrealtors.com today.