Paula MaeMohan

BEDS4
BATHS5 full 1 partial
SQUARE FEET3,534
MLS#21202563
STATUSActive
PROPERTY TYPEResidential - Single Family
SUBDIVISIONCliffs Ph I
SCHOOLPalo Pinto ISD
Property Description
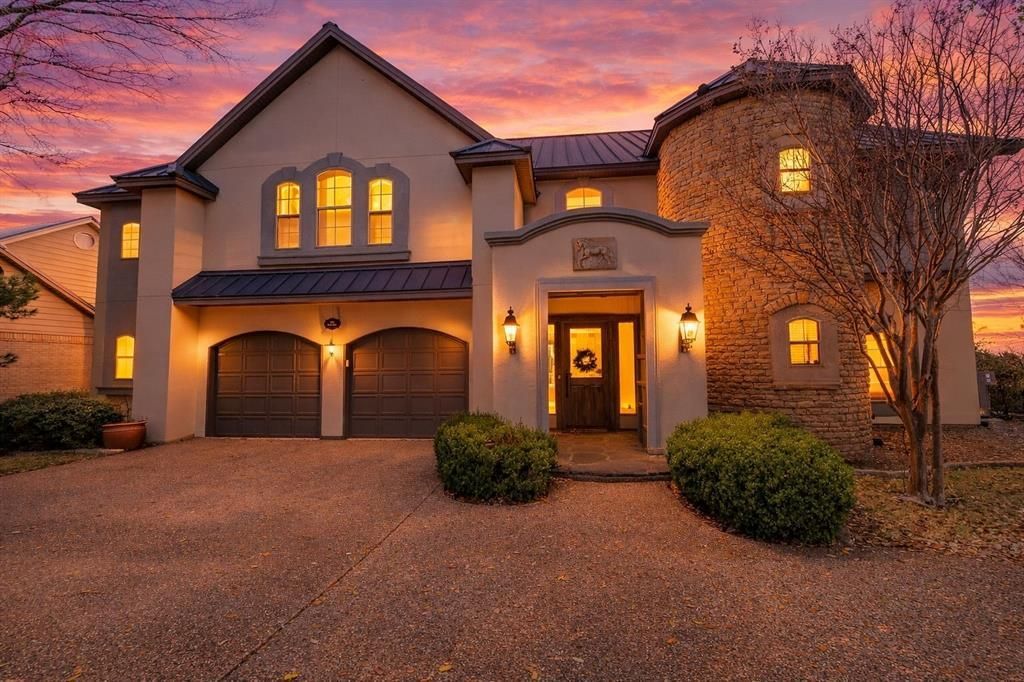
Experience refined lake living inside one of the area’s most exclusive gated golf communities. This stunning waterfront residence offers breathtaking views, beautifully designed living spaces, and an effortless blend of luxury and comfort.Step through an impressive entry into a home filled with natural light and sweeping lake vistas. Spacious interiors flow seamlessly to expansive outdoor living areas—perfect for entertaining, relaxing, or simply enjoying peaceful moments overlooking the water and surrounding cliffside scenery.A private elevator provides convenient access between levels, while generous terraces create the ideal setting for sunset views and lakeside gatherings. Residents also enjoy the perks of a premier golf lifestyle, including complimentary rounds on the course. After your game, hop in your golf cart or side-by-side and cruise down to the marina to continue your day on the water.
Property Features
Property Type: Residential - Single Family
Cooling: Ceiling Fan(s), Central Air, Electric
Fireplaces: 1
Garage: 2 car attached
Heating: Central, Electric, Fireplace(s)
Lot Size: 0.34 Acres
Roof Type: Metal
Year Built: 1998
Amenities
Built-in Features
Cable TV Available
Chandelier
Decorative Lighting
Elevator
High Speed Internet Available
Kitchen Island
Open Floorplan
Pantry
Walk-In Closet(s)
Feature Descriptions
Appliances: Built-in Refrigerator, Dishwasher, Disposal, Dryer, Electric Cooktop, Electric Oven, Microwave, Refrigerator, Warming Drawer, Washer
Body of Water: Possum Kingdom
Community Features: Boat Ramp, Club House, Community Dock, Community Pool
Days on Site: 136
Exclusions: Exclusion list will be provided for personal belongings.
Exterior: Brick
Fencing: Back Yard, Wrought Iron
Fireplace: Living Room, Wood Burning
Flooring: Carpet, Slate, Wood
HOA Fee: 650/ Semi-Annual
Laundry: Electric Dryer Hookup, Utility Room, Full Size W/D Area, Washer Hookup
Lot: Adjacent to Greenbelt, Greenbelt, Many Trees, Sprinkler System, Subdivision, Water/Lake View, Waterfront
Parcel#: 12253
Parking: Additional Parking, Driveway, Garage, Garage Door Opener, Garage Double Door, Garage Faces Front
Parking Notes: Additional Parking, Driveway, Garage, Garage Door Ope
Patio/Porch: Deck
Swimming Pool: Yes
Utilities: Co-op Electric, Community Mailbox, Concrete, Master Water Meter, Overhead Utilities, Private Sewer, Private Water
Water Features: Lake Front, Lake Front – Main Body
Window: Bay Window(s), Window Coverings
Local Schools
Elementary School: Palo Pinto
School District: Palo Pinto ISD
Listed By / Shown By
Listed By
Agency Name: Possum Kingdom Real Estate
Agency Contact: (940) 779-1111
Agent Name: Deirdra Jordan

Shown By
Agent Name: Paula Mae Mohan
Agent Phone: (254) 744-5499
Agency Title: Kelly, Realtors

Estimate Your Payment
Estimated Payment
$ 3,763.26 per month $3,327.22 Principal & Interest $0.00 Property Tax (data not provided by mls) $436.04 Homeowner's InsuranceChange Payment Information
 The data relating to real estate for sale on this web site comes in part from the IDX of the Multiple Listing Service of NTREIS. The data on this site may not be reproduced or redistributed and is only for those individuals viewing this web site. Real estate listings held by brokerage firms other than the brokers/agents with their own information using this site are marked with the NTREIS thumbnail logo and detailed information about them includes the name of the listing broker(s).
Privacy Policy / DMCA Notice / ADA Accessibility


This site is hosted, designed and copyright
© 1994 - 2026 by
Delta Media Group, Inc. -- Patent Pending --
Agent License Information: 587863
465 Bay Hill Drive | MLS# 21202563
This single family home located at 465 Bay Hill Drive, Possum Kingdom Lake, TX 76449 is currently listed for sale with an asking price of $1,495,000. This property was built in 1998 and has 4 bedrooms and 5 full and 1 partial baths with 3534 sq. ft. Bay Hill Drive is located in the Cliffs Ph I subdivision within the Palo Pinto ISD school district. Search Cliffs Ph I real estate on paulamohan.kellyrealtors.com today.