Paula MaeMohan

BEDS3
BATHS2 full 1 partial
SQUARE FEET2,077
MLS#21337170
STATUSActive
PROPERTY TYPEResidential - Single Family
SUBDIVISIONPainted Tree-Woodland West
SCHOOLMcKinney ISD
Property Description
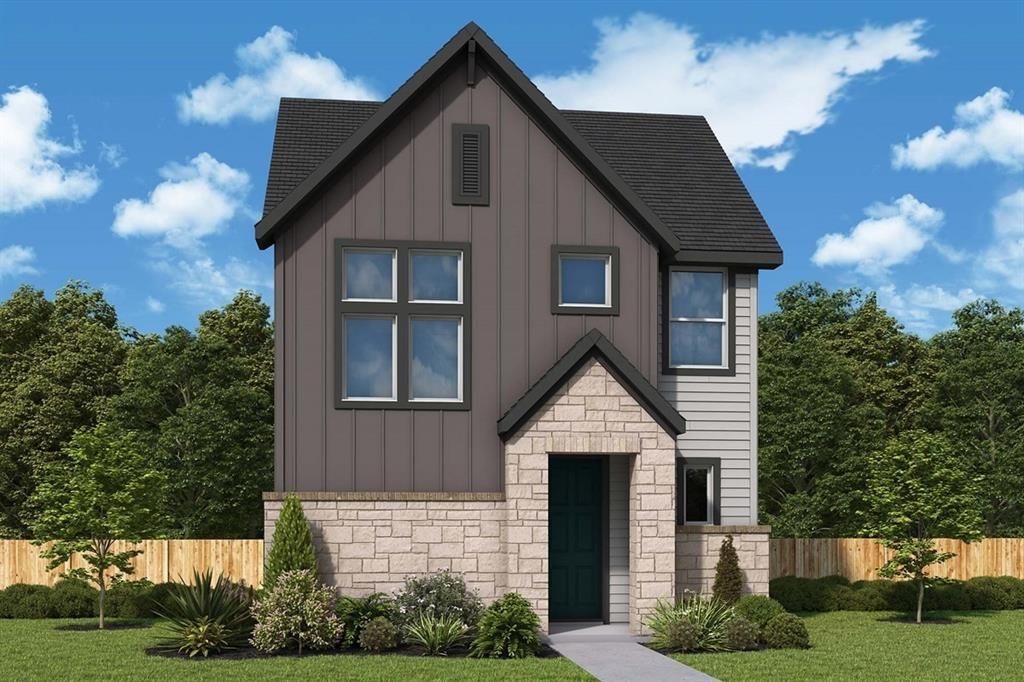
The Canfield by David Weekley Homes in Painted Tree Woodland West presents impressive gathering spaces and the versatility to adapt to your lifestyle changes over the years. Begin and end each day in the spectacular Owner’s Retreat, which features a contemporary en suite bathroom and large walk-in closet.Show off your style and savor the livability in the expertly crafted family and dining spaces at the heart of this home. Share snacks around the tasteful kitchen’s center island.Two spacious junior bedrooms grace the second level, along with a spacious and sunny retreat space that’s ideal for movie marathons and game nights.Located across from a greenbelt, enjoy the views and natural light the filter into this homes spacious living spaces.Call the David Weekley Homes at Painted Tree Woodland West Team to experience how our LifeDesign makes this new home in McKinney, Texas, bigger than its square footage.
Property Features
Property Type: Residential - Single Family
Garage: 2 car attached
Home Style: Contemporary/Modern, Craftsman
Lot Size: 0.07 Acres
Year Built: 2026
Amenities
Cable TV Available
Decorative Lighting
Flat Screen Wiring
Feature Descriptions
Appliances: Dishwasher, Disposal, Gas Cooktop, Microwave
Exterior: Brick, Siding
Flooring: Carpet, Ceramic Tile, Laminate
HOA Fee: 270/ Quarterly
Lot Dimensions: 34 X 90
Parcel#: R1352300M00601
Parking: Garage Double Door
Parking Notes: Garage Double Door
Utilities: City Sewer, City Water
Local Schools
Elementary School: Lizzie Nell Cundiff McClure
School District: McKinney ISD
Listed By / Shown By
Listed By
Agency Name: David M. Weekley
Agency Contact: 877-933-5539
Agent Name: Jimmy Rado

Shown By
Agent Name: Paula Mae Mohan
Agent Phone: (254) 744-5499
Agency Title: Kelly, Realtors

Estimate Your Payment
Estimated Payment
$ 1,199.10 per month $1,060.16 Principal & Interest $0.00 Property Tax (data not provided by mls) $138.94 Homeowner's InsuranceChange Payment Information
 The data relating to real estate for sale on this web site comes in part from the IDX of the Multiple Listing Service of NTREIS. The data on this site may not be reproduced or redistributed and is only for those individuals viewing this web site. Real estate listings held by brokerage firms other than the brokers/agents with their own information using this site are marked with the NTREIS thumbnail logo and detailed information about them includes the name of the listing broker(s).
Privacy Policy / DMCA Notice / ADA Accessibility


This site is hosted, designed and copyright
© 1994 - 2026 by
Delta Media Group, Inc. -- Patent Pending --
Agent License Information: 587863
4805 Vizsla Lane | MLS# 21337170
This single family home located at 4805 Vizsla Lane, McKinney, TX 75071 is currently listed for sale with an asking price of $476,355. This property was built in 2026 and has 3 bedrooms and 2 full and 1 partial baths with 2077 sq. ft. Vizsla Lane is located in the Painted Tree-Woodland West subdivision within the McKinney ISD school district. Search Painted Tree-Woodland West real estate on paulamohan.kellyrealtors.com today.