Paula MaeMohan

BEDS2
BATHS2 full
SQUARE FEET1,290
MLS#21238831
STATUSPending
PROPERTY TYPERental - Condominium
SUBDIVISIONUniversity Place Condo
SCHOOLDallas ISD
Property Description
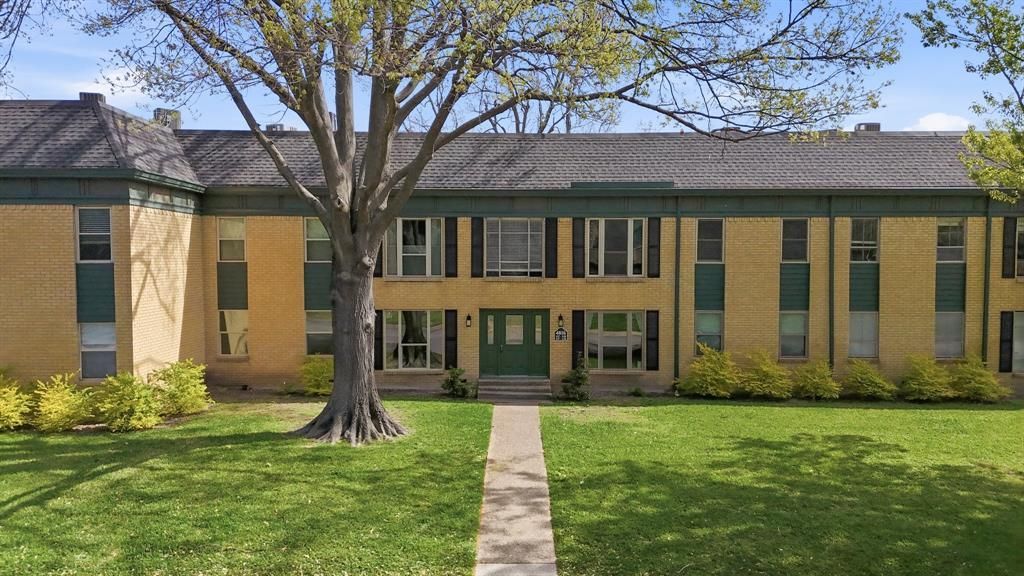
Discover this meticulously remodeled condominium of sophisticated living space in a highly desirable Dallas community. This home has been completely transformed through an extensive, full-scale remodeling project that refreshed every inch of the interior. New Luxury LVP flooring, fresh paint throughout, new doors & hardware, & brand new HVAC system paired with entirely updated electrical and plumbing systems for enhanced modern reliability and efficiency. Both bathrooms have been reimagined as spa-like retreats, featuring fully remodeled standing showers with built-in seating areas, premium luxury tile from floor to ceiling, and elegant fixtures that deliver a tranquil, resort-inspired experience. The standout gourmet kitchen serves as the heart of the home, showcasing brand-new Shaker-style cabinetry, sleek 3cm quartz countertops with matching backsplashes, and energy-efficient stainless steel appliances. Thoughtfully designed for both style and everyday functionality, this kitchen is perfect for casual dining or effortless entertaining. Ideally situated in the heart of central Dallas, this residence provides outstanding access to the city’s most vibrant and sought-after destinations. Just minutes from SMU, Central Market, and the bustling restaurants, cafés, and nightlife of Lower Greenville Avenue, the location masterfully blends convenience with dynamic urban living. Daily essentials are close at hand, with Central Market, Tom Thumb, and Trader Joe’s nearby, along with fitness options such as LA Fitness. Premier shopping and entertainment are easily accessible at NorthPark Center and Mockingbird Station. Outdoor enthusiasts will love the proximity to White Rock Lake and the University Crossing Trail—ideal for biking, jogging, and weekend recreation. With swift access to US-75 (Central Expressway) and nearby DART rail stations, commuting to Downtown Dallas, Uptown, and major business districts is seamless and stress-free. Prime Dallas condo~updated luxury~Wow!
Property Features
Property Type: Rental - Condominium
Cooling: Ceiling Fan(s), Central Air, Electric, ENERGY STAR Qu
Heating: Central, Electric, ENERGY STAR Qualified Equipment, Z
Home Style: Contemporary/Modern, Traditional
Lot Size: 4.29 Acres
Roof Type: Composition, Flat, Mixed
Stories: 2.0
Year Built: 1963
Amenities
Built-in Features
Cable TV Available
Chandelier
Decorative Lighting
Eat-in Kitchen
Flat Screen Wiring
High Speed Internet Available
Open Floorplan
Walk-In Closet(s)
Feature Descriptions
Appliances: Dishwasher, Disposal, Electric Oven, Electric Range, Microwave, Refrigerator
Days on Site: 104
Exterior: Brick, Siding
Fencing: Brick, Gate, Metal
Fireplace: None
Flooring: Ceramic Tile, Luxury Vinyl Plank, Tile
Green Features: Appliances, Construction, Doors, HVAC, Lighting, Thermostat, Windows
HOA Fee: 515/ Monthly
Lot: Few Trees, Landscaped, Sprinkler System, Subdivision
Other Equipment: Dehumidifier
Parcel#: 00000394283100000
Parking: Common, Covered, Deeded, Detached Carport, Electric Gate, Guest, Off Street, Secured
Parking Notes: Common, Covered, Deeded, Detached Carport, Electric Ga
Pets Allowed: Yes Pets Allowed, Call
Pool: Gunite, In Ground
Security: Carbon Monoxide Detector(s), Security Gate
Swimming Pool: Yes
Utilities: Cable Available, City Sewer, City Water, Curbs, Electricity Available, Sewer Available, Underground Utilities
Room Sizes
Bedroom-Primary: 14.00 x 15.00 Level - 1
Bath-Primary: 11.00 x 10.00 Level - 1
Bedroom: 11.00 x 14.00 Level - 1
Bath-Full: 8.00 x 10.00 Level - 1
Dining Room: 15.00 x 11.00 Level - 1
Laundry: 7.00 x 4.00 Level - 1
Kitchen: 13.00 x 9.00 Level - 1
Family Room: 14.00 x 11.00 Level - 1
Living Room: 19.00 x 12.00 Level - 1
Local Schools
Elementary School: Mockingbird
School District: Dallas ISD
Listed By / Shown By
Listed By
Agency Name: Lankri Group
Agent Name: Tomer Lankri

Shown By
Agent Name: Paula Mae Mohan
Agent Phone: (254) 744-5499
Agency Title: Kelly, Realtors

 The data relating to real estate for sale on this web site comes in part from the IDX of the Multiple Listing Service of NTREIS. The data on this site may not be reproduced or redistributed and is only for those individuals viewing this web site. Real estate listings held by brokerage firms other than the brokers/agents with their own information using this site are marked with the NTREIS thumbnail logo and detailed information about them includes the name of the listing broker(s).
Privacy Policy / DMCA Notice / ADA Accessibility


This site is hosted, designed and copyright
© 1994 - 2026 by
Delta Media Group, Inc. -- Patent Pending --
Agent License Information: 587863
4816 Amesbury Drive, Unit 128 | MLS# 21238831
This property located at 4816 Amesbury Drive, Unit 128, Dallas, TX 75206 is currently listed for rent with an asking price of $2,500 / Monthly. Amesbury Drive, Unit 128 is located within the Dallas ISD school district. Search Dallas real estate on paulamohan.kellyrealtors.com today.