Paula MaeMohan

BEDS3
BATHS2 full
SQUARE FEET1,606
MLS#1945096
STATUSNew
PROPERTY TYPEResidential - Single Family
SUBDIVISIONMONTICELLO PARK
SCHOOLSan Antonio ISD
Property Description
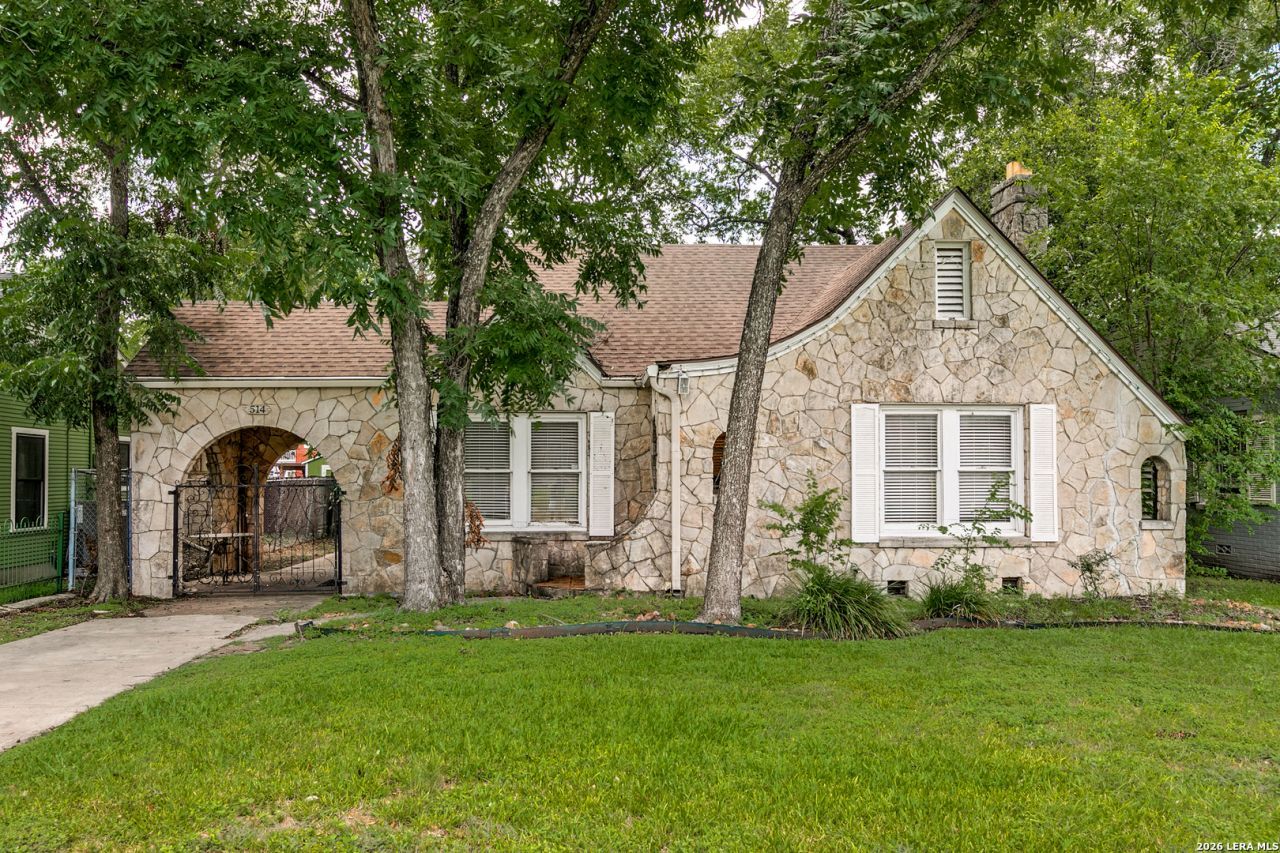
Authentic 1930s English Tudor nestled in the heart of Monticello Park, featuring a limestone facade, graceful arched entry, mature shade trees, and timeless storybook charm. Inside, original hardwood floors, arched interior doorways, a fireplace, formal dining room, and a charming breakfast nook just off the kitchen thats equally suited for morning coffee, a work-from-home office or even a future laundry room. A detached garage with an attached storage area offers additional possibilities for storage, a workshop, or future creative use-adding yet another layer of potential to this character-filled property. There is also a side porch (old porte cochere) perfect for cozy, slow mornings. Located in one of San Antonios most architecturally significant historic neighborhoods, where tree-lined streets and distinctive homes make every block feel a little different, this property offers the rare opportunity to become part of Monticello Parks enduring legacy. Rich in original architectural details and ready for its next steward, this Tudor presents the chance to breathe new life into a home whose best features have never gone out of style.
Property Features
Property Type: Residential - Single Family
Cooling: One Central
Fireplaces: 1
Fuel Type: Electric
Heating: Central
Home Style: One Story, Historic/Older
Lot Size: 0.18 Acres
Roof Type: Composition
Stories: 1.0
Taxes: $6,565
Year Built: 1935
Feature Descriptions
Builder Name: Unknown
Currenty Leased: No
Days on Site: 4
Exterior: Covered Patio, Workshop
Exterior: Stone/Rock
Fireplace: One
Flooring: Ceramic Tile, Wood
HOA Mandatory: No
Inclusions: Ceiling Fans, Chandelier, Washer Connection, Dryer Connection, Stove/Range, Dishwasher, City Garbage service
Interior: One Living Area, Separate Dining Room, Eat-In Kitchen,1st Floor Lvl/No Steps, High Ceilings, Cable TV Available, High Speed Internet
Neighborhood Amenities: Pool, Tennis, Park/Playground, Jogging Trails, Sports Court, Bike Trails, Lake/River Park
Parking: Detached
Pool/Spa: None
Supplier - Electric: CPS Energy
Supplier - Garbage: COSA
Supplier - Sewer: SAWS
Supplier - Water: SAWS
Tax By Multiple Counties: No
Type: Single Family Detached
Windows: All Remain
Room Sizes
Bedroom 2: 15 X 14
Bedroom 3: 13 X 12
Dining Room: 15 X 14
Living Room: 18 X 16
Local Schools
High School: Jefferson
Middle School: Woodlawn Academy
Elementary School: Woodlawn
School District: San Antonio ISD
Listed By / Shown By
Listed By
Agency Name: Motif Boutique Brokerage
Agency Phone: (210) 414-6425
Shown By
Agent Name: Paula Mae Mohan
Agent Phone: (254) 744-5499
Agency Title: Kelly, Realtors
Agency Email: info@kellyrealtors.com
Agency Text: (254) 717-6447

Estimate Your Payment
Estimated Payment
$ 1,401.68 per month $755.58 Principal & Interest $547.08 Property Tax $99.02 Homeowner's InsuranceChange Payment Information

Privacy Policy / DMCA Notice / ADA Accessibility


This site is hosted, designed and copyright
© 1994 - 2026 by
Delta Media Group, Inc. -- Patent Pending --
Agent License Information: 587863
514 Donaldson | MLS# 1945096
This single family home located at 514 Donaldson, San Antonio, TX 78201 is currently listed for sale with an asking price of $339,500. This property was built in 1935 and has 3 bedrooms and 2 full baths with 1606 sq. ft. Donaldson is located in the MONTICELLO PARK subdivision within the San Antonio ISD school district. Search MONTICELLO PARK real estate on paulamohan.kellyrealtors.com today.