Paula MaeMohan

BEDS5
BATHS3 full
SQUARE FEET2,781
MLS#21317016
STATUSActive
PROPERTY TYPEResidential - Single Family
SUBDIVISIONGlen Ridge Estates #1
SCHOOLPlano ISD
Property Description
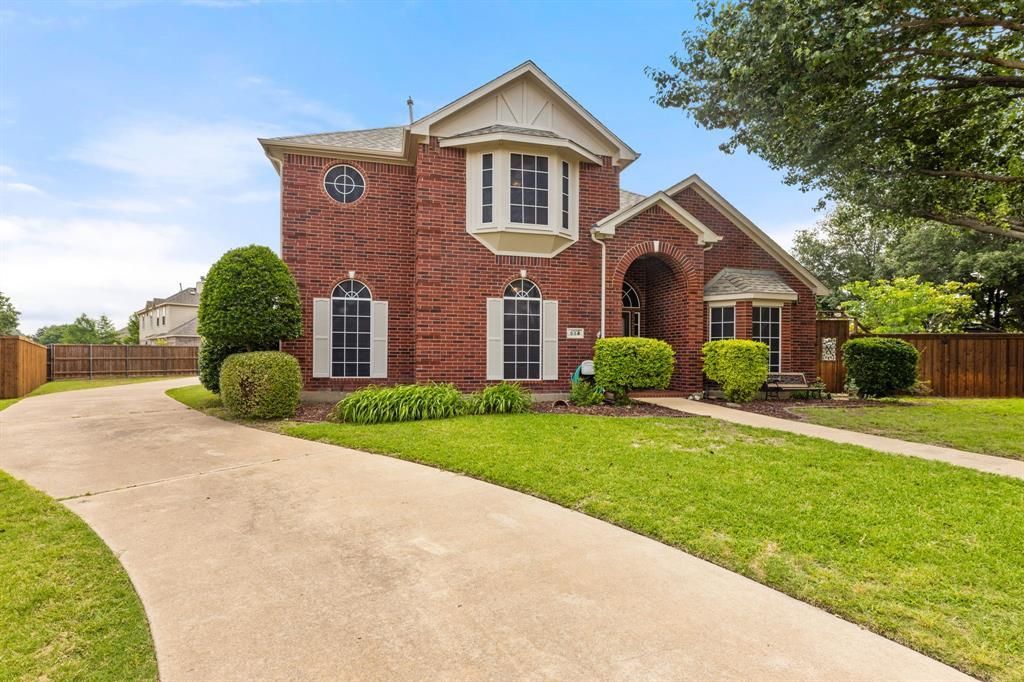
I am excited to share a wonderful new listing with you, tucked away on a peaceful cul-de-sac in Glen Ridge Estates!This lovely 2,871 sqft home is full of charm, offering 5 cozy bedrooms and 3 bathrooms on a beautiful half-acre lot. You will love the versatile living spaces, including a bright family room and a fun upstairs loft. The kitchen is truly the heart of the home, featuring granite countertops and a handy breakfast bar that is perfect for morning coffee. After a long day, the primary suite serves as a peaceful retreat with its jetted tub and private sitting area.The backyard is a private oasis with mature trees, a great deck, and a gazebo for relaxing outdoors. Plus, having direct gate access to Boggess Elementary and the community pool nearby is such a wonderful bonus for families!
Property Features
Property Type: Residential - Single Family
Cooling: Ceiling Fan(s), Central Air
Fireplaces: 1
Garage: 2 car attached
Home Style: Contemporary/Modern
Lot Size: 0.52 Acres
Year Built: 1999
Amenities
Cable TV Available
Chandelier
Double Vanity
Eat-in Kitchen
Granite Counters
High Speed Internet Available
Kitchen Island
Loft
Pantry
Vaulted Ceiling(s)
Walk-In Closet(s)
Feature Descriptions
Appliances: Dishwasher, Disposal, Microwave
Days on Site: 1
Exterior: Brick
Fireplace: Gas Starter, Living Room, Raised Hearth
HOA Fee: 192/ Semi-Annual
Parcel#: R380000A014R1
Parking: Covered, Driveway, Garage, Garage Door Opener, Lighted
Parking Notes: Covered, Driveway, Garage, Garage Door Opener, Lighted
Utilities: Cable Available, City Sewer, City Water, Co-op Electric, Electricity Connected, Individual Gas Meter, Individual Water Meter
Room Sizes
Office: 14.00 x 12.00 Level - 1
Bedroom: 11.00 x 11.00 Level - 1
Bedroom-Primary: 19.00 x 14.00 Level - 1
Laundry: 6.00 x 5.00 Level - 1
Breakfast Room: 12.00 x 9.00 Level - 1
Dining Room: 12.00 x 10.00 Level - 1
Kitchen: 13.00 x 12.00 Level - 1
Bedroom: 12.00 x 11.00 Level - 2
Loft: 16.00 x 12.00 Level - 2
Bedroom: 13.00 x 12.00 Level - 2
Local Schools
Elementary School: Boggess
School District: Plano ISD
Listed By / Shown By
Listed By
Agency Name: Crown Homes Real Estate
Agent Name: Nadeem Khan

Shown By
Agent Name: Paula Mae Mohan
Agent Phone: (254) 744-5499
Agency Title: Kelly, Realtors

Estimate Your Payment
Estimated Payment
$ 1,510.21 per month $1,335.23 Principal & Interest $0.00 Property Tax (data not provided by mls) $174.99 Homeowner's InsuranceChange Payment Information
 The data relating to real estate for sale on this web site comes in part from the IDX of the Multiple Listing Service of NTREIS. The data on this site may not be reproduced or redistributed and is only for those individuals viewing this web site. Real estate listings held by brokerage firms other than the brokers/agents with their own information using this site are marked with the NTREIS thumbnail logo and detailed information about them includes the name of the listing broker(s).
Privacy Policy / DMCA Notice / ADA Accessibility


This site is hosted, designed and copyright
© 1994 - 2026 by
Delta Media Group, Inc. -- Patent Pending --
Agent License Information: 587863
514 Newport Court | MLS# 21317016
This single family home located at 514 Newport Court, Murphy, TX 75094 is currently listed for sale with an asking price of $599,950. This property was built in 1999 and has 5 bedrooms and 3 full baths with 2781 sq. ft. Newport Court is located in the Glen Ridge Estates #1 subdivision within the Plano ISD school district. Search Glen Ridge Estates #1 real estate on paulamohan.kellyrealtors.com today.