Paula MaeMohan

BEDS3
BATHS2 full 1 partial
SQUARE FEET2,424
MLS#1934111
STATUSActive
PROPERTY TYPEResidential - Single Family
SUBDIVISIONWOODLAKE PARK
SCHOOLJudson
Property Description
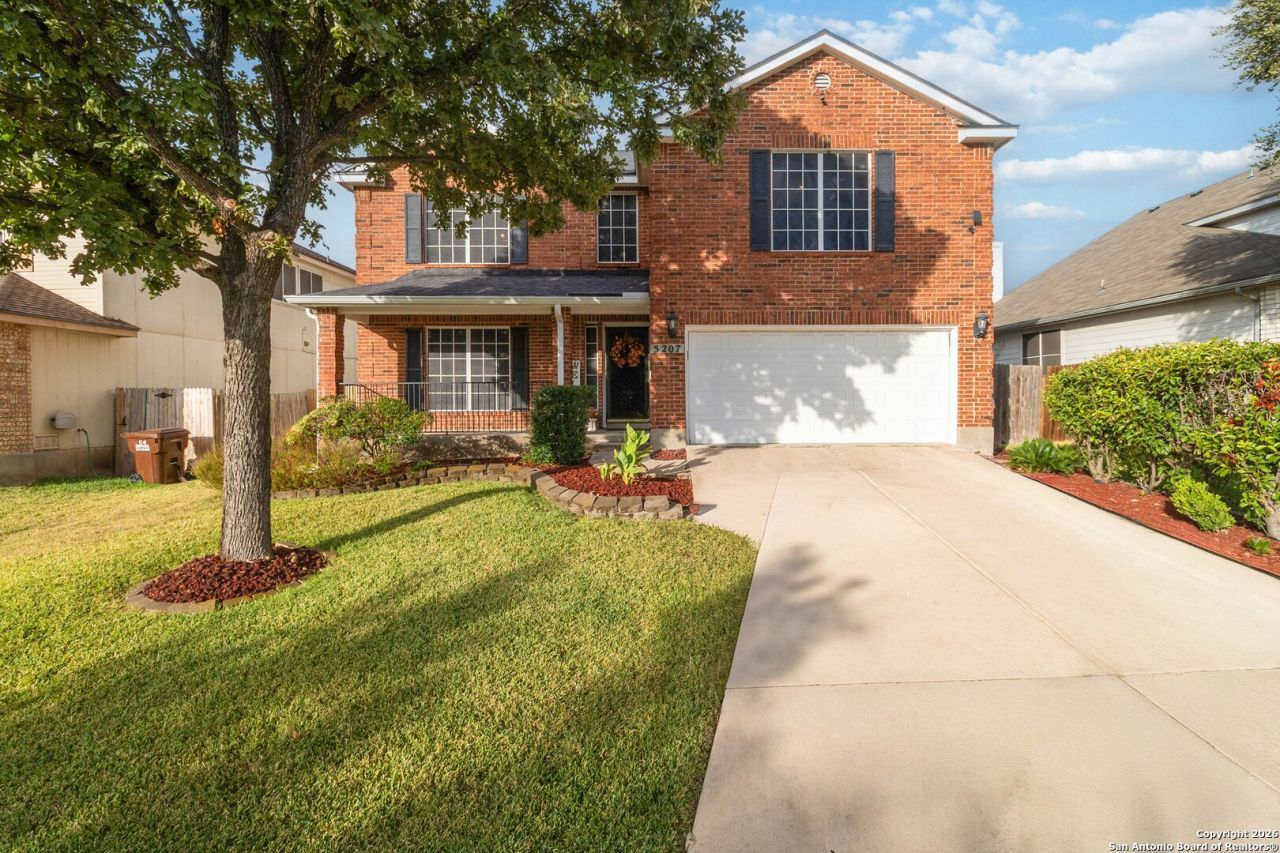
Situated within the gated community of Park at Woodlake, this 2,424 sq. ft. two-story residence presents a compelling opportunity for discerning buyers seeking space, flexibility, and a secure neighborhood setting. The home offers 3 bedrooms, 2.5 baths, and a thoughtfully designed layout that balances open gathering areas with private living spaces. The main level features a generous family room, formal dining area, and an open kitchen with a dedicated breakfast space, well-suited for both everyday living and entertaining. Upstairs, the oversized primary suite provides a private retreat with an en-suite bath and walk-in closet, while two additional bedrooms and a large game room offer versatility for work, recreation, or guests. Set on a landscaped lot with a two-car garage, the property includes access to community amenities such as controlled entry, a swimming pool, and shared outdoor spaces. With its functional floor plan, established neighborhood, and gated surroundings, 5207 Wood Glen Dr delivers comfort, convenience, and long-term value. Schedule a private showing to experience the space, layout, and community this home offers.
Property Features
Property Type: Residential - Single Family
Cooling: One Central
Fuel Type: Electric
Heating: Central
Home Style: Two Story, Contemporary
Lot Size: 0.15 Acres
Roof Type: Composition
Stories: 2.0
Taxes: $5,129
Year Built: 1998
Feature Descriptions
Builder Name: DR Horton
Days on Site: 192
Exterior: Brick, Siding
Flooring: Ceramic Tile, Wood
Foundation: Slab
Hoa Fee: 87/Quarterly
HOA Fee 2: 120
HOA Mandatory: Yes
HOA Name: PARK AT GREATER WOODLAKE
HOA Name 2: GREATER WOODLAKE
Inclusions: Ceiling Fans, Washer Connection, Dryer Connection, Stove/Range, Dishwasher, Electric Water Heater, Solid Counter Tops
Interior: Two Living Area, Separate Dining Room, Eat-In Kitchen, Two Eating Areas, Breakfast Bar, Walk-In Pantry, Game Room, Open Floor Plan, Pull Down Storage, Laundry Main Level, Laundry Lower Level, Laundry Room, Laundry in Kitchen, Walk in Closets
Lot: City View
Multiple HOA: Yes
Neighborhood Amenities: Controlled Access, Pool
Parking: Two Car Garage
Pool/Spa: None
Tax By Multiple Counties: No
Type: Single Family Detached
Water/Sewer: City
Windows: Some Remain
Room Sizes
Bedroom 2: 13 X 13
Bedroom 3: 13 X 12
Kitchen: 12 X 12
Breakfast Room: 12 X 12
Dining Room: 15 X 12
Living Room: 21 X 17
Family Room: 19 X 13
Utility Room: 19 X 7
E X try: 7 X 5
Local Schools
High School: Judson
Middle School: Metzger
Elementary School: Woodlake
School District: Judson
Listed By / Shown By
Listed By
Agency Name: JB Goodwin, REALTORS
Agency Phone: (210) 581-9050
Shown By
Agent Name: Paula Mae Mohan
Agent Phone: (254) 744-5499
Agency Title: Kelly, Realtors
Agency Email: info@kellyrealtors.com
Agency Text: (254) 717-6447

Estimate Your Payment
Estimated Payment
$ 1,138.54 per month $628.72 Principal & Interest $427.42 Property Tax $82.40 Homeowner's InsuranceChange Payment Information

Privacy Policy / DMCA Notice / ADA Accessibility


This site is hosted, designed and copyright
© 1994 - 2026 by
Delta Media Group, Inc. -- Patent Pending --
Agent License Information: 587863
5207 Wood Glen | MLS# 1934111
This single family home located at 5207 Wood Glen, San Antonio, TX 78244 is currently listed for sale with an asking price of $282,500. This property was built in 1998 and has 3 bedrooms and 2 full and 1 partial baths with 2424 sq. ft. Wood Glen is located in the WOODLAKE PARK subdivision within the Judson school district. Search WOODLAKE PARK real estate on paulamohan.kellyrealtors.com today.