Paula MaeMohan

BEDS3
BATHS2 full
SQUARE FEET1,608
MLS#21331259
STATUSActive
PROPERTY TYPEResidential - Single Family
SUBDIVISIONBeaver Creek Ph 3
SCHOOLDenton ISD
Property Description
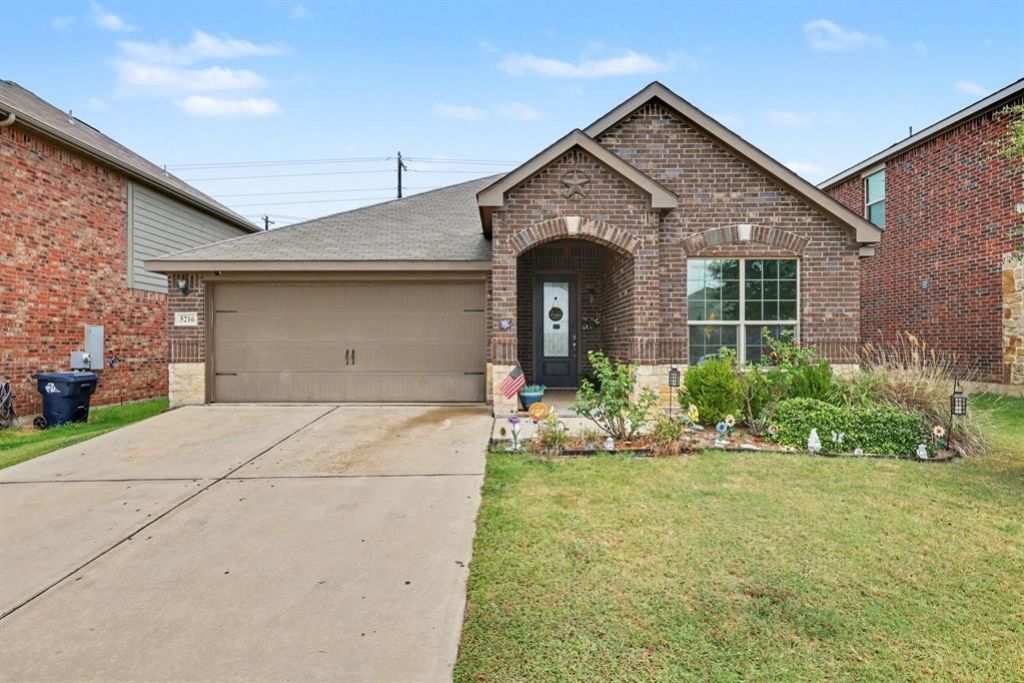
Welcome to 5216 Persimmon Drive, where modern comfort meets everyday convenience in one of Denton's desirable communities. This beautifully maintained home offers a bright, open-concept floor plan designed for both relaxing and entertaining. The spacious living area flows seamlessly into the kitchen and dining space, creating the perfect gathering place for family and friends.The well-appointed kitchen features ample cabinetry, generous counter space, and a functional layout ideal for everyday living. The private primary suite provides a peaceful retreat with an ensuite bath and walk-in closet, while the additional bedrooms offer flexibility for guests, a home office, or growing households.Step outside to enjoy the backyard, perfect for a private pool, outdoor dining, pets, play, or simply unwinding at the end of the day. Conveniently located near shopping, dining, parks, schools, and major commuting routes, this home offers easy access to everything Denton has to offer.
Property Features
Property Type: Residential - Single Family
Cooling: Central Air
Fireplaces: 1
Garage: 2 car attached
Heating: Central
Lot Size: 0.13 Acres
Year Built: 2020
Amenities
Other
Feature Descriptions
Appliances: Dishwasher, Disposal, Dryer, Electric Cooktop, Microwave, Refrigerator, Washer
Days on Site: 1
Fireplace: Other
HOA Fee: 300/ Annually
Parcel#: R726178
Parking: Driveway
Parking Notes: Driveway
Pool: Above Ground
Swimming Pool: Yes
Utilities: City Sewer, City Water
Local Schools
Elementary School: Ginnings
School District: Denton ISD
Listed By / Shown By
Listed By
Agency Name: Mark Spain Real Estate
Agency Contact: 855-299-7653
Agent Name: maryam Adeniyi

Shown By
Agent Name: Paula Mae Mohan
Agent Phone: (254) 744-5499
Agency Title: Kelly, Realtors

Estimate Your Payment
Estimated Payment
$ 780.34 per month $689.93 Principal & Interest $0.00 Property Tax (data not provided by mls) $90.42 Homeowner's InsuranceChange Payment Information
 The data relating to real estate for sale on this web site comes in part from the IDX of the Multiple Listing Service of NTREIS. The data on this site may not be reproduced or redistributed and is only for those individuals viewing this web site. Real estate listings held by brokerage firms other than the brokers/agents with their own information using this site are marked with the NTREIS thumbnail logo and detailed information about them includes the name of the listing broker(s).
Privacy Policy / DMCA Notice / ADA Accessibility


This site is hosted, designed and copyright
© 1994 - 2026 by
Delta Media Group, Inc. -- Patent Pending --
Agent License Information: 587863
5216 Persimmon Drive | MLS# 21331259
This single family home located at 5216 Persimmon Drive , Denton, TX 76207 is currently listed for sale with an asking price of $310,000. This property was built in 2020 and has 3 bedrooms and 2 full baths with 1608 sq. ft. Persimmon Drive is located in the Beaver Creek Ph 3 subdivision within the Denton ISD school district. Search Beaver Creek Ph 3 real estate on paulamohan.kellyrealtors.com today.