Paula MaeMohan

BEDS4
BATHS3 full
SQUARE FEET2,381
MLS#21342327
STATUSActive
PROPERTY TYPEResidential - Single Family
SUBDIVISIONQuail Creek
SCHOOLMcKinney ISD
Property Description
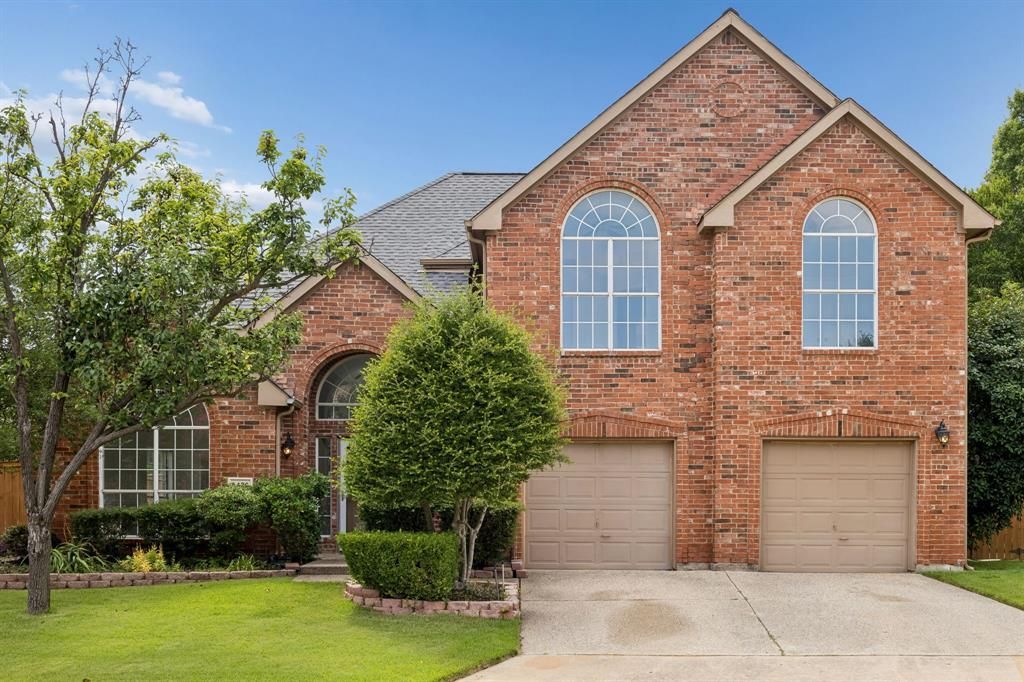
This beautifully updated home is in the highly desirable Quail Creek community of Stonebridge Ranch. Thoughtfully renovated from top to bottom, this move-in ready residence offers timeless style, quality upgrades, and peace of mind. Step inside to discover fresh neutral paint completed in 2026 and stunning new wood-look tile flooring throughout the first floor, creating a bright, modern feel. The updated kitchen is designed for both everyday living and entertaining, featuring elegant quartz countertops, an abundance of white cabinetry, farmhouse sink, gas cooktop and generous prep space. The spacious living areas are filled with natural light from soaring windows and overlook the sparkling backyard pool and spa. The private primary suite offers a luxurious retreat with a renovated spa-inspired bath showcasing stone countertops, striking accent walls and a Jacuzzi tub. Every bathroom throughout the home has been beautifully updated with quality finishes. Extensive mechanical updates provide exceptional value, including two oversized HVAC systems replaced within the past five years. The backyard is designed for effortless enjoyment with a refreshing pool and spa featuring recently replaced equipment, updated filter bottom, spa heater, and convenient indoor electronic controls. Additional exterior improvements include enlarged flower beds, upgraded landscape lighting, a storage shed and an oversized garage complete with built-in shelving for outstanding storage. Located within highly acclaimed McKinney ISD, this home also includes access to the unmatched amenities of Stonebridge Ranch. Residents enjoy an aquatic center, parks, playgrounds, fitness center, tennis and beach club, championship golf courses, scenic hike and bike trails, fishing ponds, picnic pavilions and the coming soon renovated Beach Club featuring sandy beaches and lagoon-style pools. One of McKinney's premier master-planned communities, making it an exceptional opportunity you will not want to miss!
Property Features
Property Type: Residential - Single Family
Cooling: Ceiling Fan(s), Central Air, Electric
Fireplaces: 1
Garage: 2 car attached
Heating: Central, Natural Gas
Home Style: Traditional
Lot Size: 0.16 Acres
Roof Type: Composition
Year Built: 1994
Amenities
Cable TV Available
Chandelier
Decorative Lighting
High Speed Internet Available
Kitchen Island
Open Floorplan
Walk-In Closet(s)
Rain Gutters
Feature Descriptions
Appliances: Dishwasher, Disposal, Electric Oven, Gas Cooktop, Microwave
Community Features: Club House, Community Pool, Fishing, Jogging Path/Bike Path, Lake, Park, Playground, Pool, Sidewalks, Tennis Court(s)
Exterior: Brick
Fencing: Fenced, Privacy, Wood
Fireplace: Family Room
Flooring: Ceramic Tile, Laminate
HOA Fee: 1080/ Annually
Laundry: Utility Room, Full Size W/D Area, Dryer Hookup, Washer Hookup
Lot: Interior Lot, Landscaped, Sprinkler System, Subdivision
Lot Dimensions: TBV
Parcel#: R284300D07001
Parking: Driveway, Garage, Garage Door Opener, Garage Faces Front, Garage Single Door, Lighted, Oversized
Parking Notes: Driveway, Garage, Garage Door Opener, Garage Faces Fr
Patio/Porch: Patio
Pool: Fenced, Gunite, In Ground, Private, Separate Spa/Hot Tub, Water Feature
Swimming Pool: Yes
Utilities: Cable Available, City Sewer, City Water, Curbs, Electricity Connected, Individual Gas Meter, Individual Water Meter, Sidewalk, Underground Utilities
Window: Window Coverings
Local Schools
Elementary School: Glenoaks
School District: McKinney ISD
Listed By / Shown By
Listed By
Agency Name: Ebby Halliday, REALTORS
Agency Contact: 972-893-3130
Agent Name: Nicholas Nordman

Shown By
Agent Name: Paula Mae Mohan
Agent Phone: (254) 744-5499
Agency Title: Kelly, Realtors

Estimate Your Payment
Estimated Payment
$ 1,258.36 per month $1,112.56 Principal & Interest $0.00 Property Tax (data not provided by mls) $145.80 Homeowner's InsuranceChange Payment Information
 The data relating to real estate for sale on this web site comes in part from the IDX of the Multiple Listing Service of NTREIS. The data on this site may not be reproduced or redistributed and is only for those individuals viewing this web site. Real estate listings held by brokerage firms other than the brokers/agents with their own information using this site are marked with the NTREIS thumbnail logo and detailed information about them includes the name of the listing broker(s).
Privacy Policy / DMCA Notice / ADA Accessibility


This site is hosted, designed and copyright
© 1994 - 2026 by
Delta Media Group, Inc. -- Patent Pending --
Agent License Information: 587863
5426 Mill Run Drive | MLS# 21342327
This single family home located at 5426 Mill Run Drive, McKinney, TX 75072 is currently listed for sale with an asking price of $499,900. This property was built in 1994 and has 4 bedrooms and 3 full baths with 2381 sq. ft. Mill Run Drive is located in the Quail Creek subdivision within the McKinney ISD school district. Search Quail Creek real estate on paulamohan.kellyrealtors.com today.