Paula MaeMohan

BEDS3
BATHS2 full
SQUARE FEET1,825
MLS#21289986
STATUSActive
PROPERTY TYPEResidential - Single Family
SUBDIVISIONOak Branch Estates
SCHOOLArlington ISD
Property Description
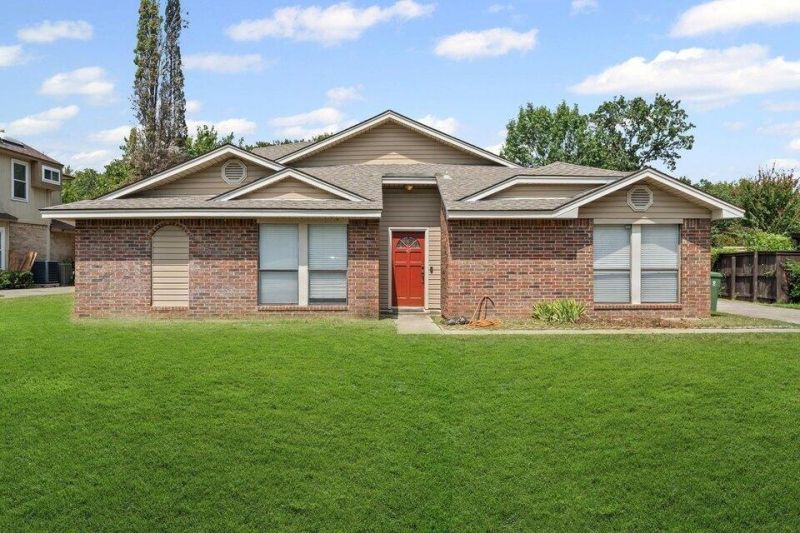
No HOA and packed with character, flexibility, and space near dining, entertainment, and easy access to DFW Airport. This 3-bedroom, 2-bath home shows features that are hard to find. Low maintenance flooring flows throughout the home, while tall ceilings and a fireplace create a warm and inviting atmosphere in the main living area. The thoughtful layout includes a formal dining room and an eat-in kitchen, providing multiple spaces for gathering and entertaining. The private primary suite features an ensuite bath with dual sinks for added convenience. Outside, enjoy a standout extra feature, an 20x20 outbuilding with electricity that can easily serve as a home office, workshop, she-shed, man cave, home school, hobby space, fitness room, or theater. The possibilities are endless. Conveniently located near Interstate 20, Hwy-360, and I-30, this home has easy access to shopping, dining, and entertainment throughout Arlington and the Dallas-Fort Worth Metroplex. Enjoy being close to Arlington Highlands, The Parks Mall, local restaurants, and major attractions including AT&T Stadium, Globe Life Field, and Texas Live!. Located within Arlington ISD, this home delivers versatility, convenience, and freedom without HOA restrictions. New Roof has been installed this May 2026!
Property Features
Property Type: Residential - Single Family
Cooling: Ceiling Fan(s), Central Air, Electric
Fireplaces: 1
Garage: 2 car attached
Heating: Central, Electric, Fireplace Insert
Lot Size: 0.20 Acres
Roof Type: Composition
Year Built: 1984
Amenities
Cable TV Available
High Speed Internet Available
Kitchen Island
Open Floorplan
Pantry
Vaulted Ceiling(s)
Wet Bar
Storage
Feature Descriptions
Appliances: Dishwasher, Disposal, Electric Cooktop, Electric Oven, Microwave
Days on Site: 50
Exterior: Brick
Fireplace: Living Room, Wood Burning
Flooring: Ceramic Tile, Linoleum, Luxury Vinyl Plank
Parcel#: 01979574
Parking: Garage, Garage Faces Rear, Oversized
Parking Notes: Garage, Garage Faces Rear, Oversized
Utilities: City Sewer, City Water, Electricity Available
Room Sizes
Bedroom-Primary: 16.00 x 13.00 Level - 1
Bedroom: 12.00 x 10.00 Level - 1
Bedroom: 12.00 x 10.00 Level - 1
Bath-Primary: 12.00 x 10.00 Level - 1
Bath-Full: 9.00 x 5.00 Level - 1
Kitchen: 10.00 x 10.00 Level - 1
Utility Room: 5.00 x 5.00 Level - 1
Workshop: 20.00 x 20.00 Level - 1
Local Schools
Elementary School: Little
School District: Arlington ISD
Listed By / Shown By
Listed By
Agency Name: Beycome Brokerage Realty LLC
Agency Contact: 804-656-5007
Agent Name: Steve Koleno

Shown By
Agent Name: Paula Mae Mohan
Agent Phone: (254) 744-5499
Agency Title: Kelly, Realtors

Estimate Your Payment
Estimated Payment
$ 833.20 per month $736.66 Principal & Interest $0.00 Property Tax (data not provided by mls) $96.54 Homeowner's InsuranceChange Payment Information
 The data relating to real estate for sale on this web site comes in part from the IDX of the Multiple Listing Service of NTREIS. The data on this site may not be reproduced or redistributed and is only for those individuals viewing this web site. Real estate listings held by brokerage firms other than the brokers/agents with their own information using this site are marked with the NTREIS thumbnail logo and detailed information about them includes the name of the listing broker(s).
Privacy Policy / DMCA Notice / ADA Accessibility


This site is hosted, designed and copyright
© 1994 - 2026 by
Delta Media Group, Inc. -- Patent Pending --
Agent License Information: 587863
5505 Oak Brook Road | MLS# 21289986
This single family home located at 5505 Oak Brook Road, Arlington, TX 76016 is currently listed for sale with an asking price of $331,000. This property was built in 1984 and has 3 bedrooms and 2 full baths with 1825 sq. ft. Oak Brook Road is located in the Oak Branch Estates subdivision within the Arlington ISD school district. Search Oak Branch Estates real estate on paulamohan.kellyrealtors.com today.