Paula MaeMohan

BEDS4
BATHS3 full 1 partial
SQUARE FEET3,815
MLS#21339812
STATUSActive
PROPERTY TYPEResidential - Single Family
SUBDIVISIONWINDHAVEN SECTION THREE (CPL), BLK B, LOT 11
SCHOOLPlano ISD
Property Description
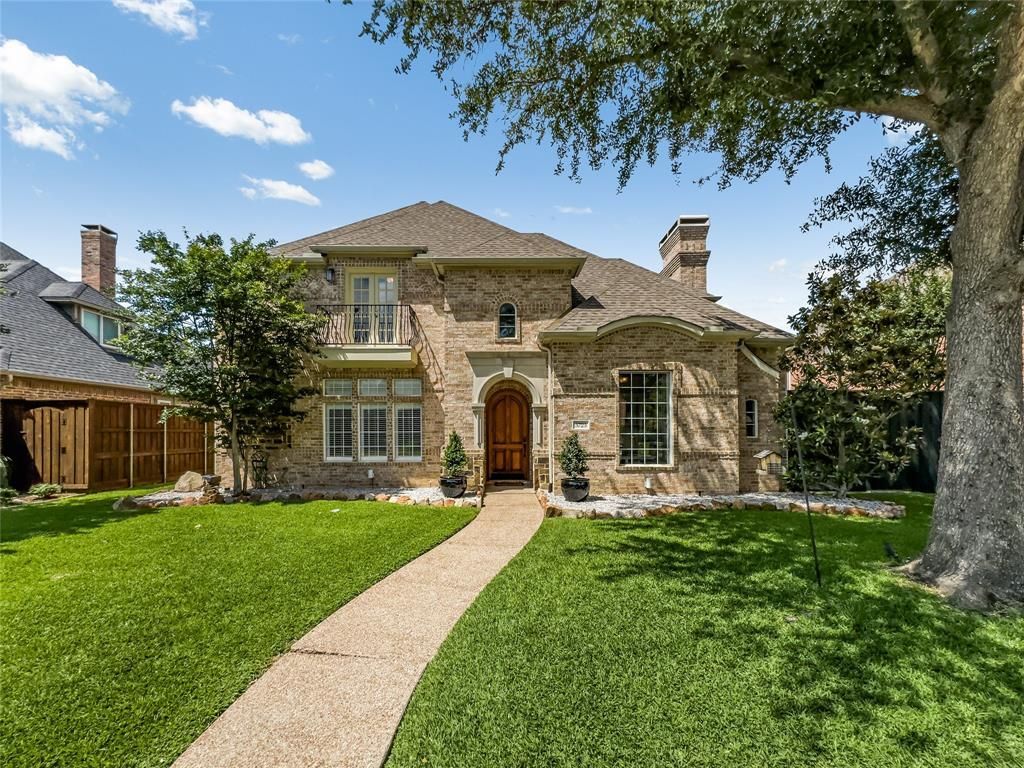
Windhaven, 4 Bedrooms, 3.5 BathsTucked within the prestigious Windhaven community, this distinguished residence balances timeless architecture with refined comfort. Soaring ceilings and a dramatic wall of windows bathe the living room in natural light, framing serene views of the private pool beyond.Every detail has been considered — rich crown moldings, handsome woodwork, wrought iron balusters, and travertine floors set a tone of quiet luxury throughout. Two fireplaces add warmth and character, while a butler's pantry and wet bar make entertaining effortless.The first-floor primary suite is a true retreat, offering direct pool views and a spa-inspired bath complete with dual vanities, a deep soaking tub, an oversized walk-in shower, and a generous walk-in closet. A private study on the main level provides a quiet refuge for working from home.Upstairs, three additional bedrooms — including one with a charming Juliet balcony — are complemented by a spacious family room, creating an ideal layout for both daily living and hosting guests.The chef's kitchen is the heart of the home: a large center island, gleaming granite countertops, custom cabinetry, and a LG refrigerator make it as functional as it is beautiful. A whole-home water softener and filtration system delivers clean, purified water throughout. A fully built-out walk-in attic offers exceptional storage rarely found at this level.All of this within walking distance of K–12 PISD schools, and minutes from premier shopping, dining, entertainment, and the Dallas North Tollway.
Property Features
Property Type: Residential - Single Family
Cooling: Ceiling Fan(s), Central Air
Fireplaces: 2
Garage: 3 car attached
Heating: Central
Home Style: Traditional
Lot Size: 0.25 Acres
Roof Type: Composition
Stories: 2.0
Year Built: 1996
Amenities
Cable TV Available
Cathedral Ceiling(s)
Decorative Lighting
Eat-in Kitchen
Flat Screen Wiring
Granite Counters
High Speed Internet Available
Kitchen Island
Vaulted Ceiling(s)
Walk-In Closet(s)
Wet Bar
Balcony
Feature Descriptions
Appliances: Dishwasher, Disposal, Dryer, Electric Oven, Gas Cooktop, Gas Oven, Gas Range, Microwave, Convection Oven, Double Oven, Plumbed For Gas in Kitchen, Water Filter, Water Softener
Exterior: Brick, Concrete
Fencing: Wood
Fireplace: Gas Logs
Flooring: Carpet, Ceramic Tile, Wood
HOA Fee: 530/ Annually
Laundry: Electric Dryer Hookup, Utility Room, Full Size W/D Area
Lot: Other
Parcel#: R319400B01101
Parking: Concrete, Covered, Garage, Garage Door Opener, Garage Faces Rear
Parking Notes: Concrete, Covered, Garage, Garage Door Opener, Garage
Patio/Porch: Deck
Pool: Gunite
Swimming Pool: Yes
Utilities: Alley, City Sewer, City Water, Concrete
Window: Electric Shades
Room Sizes
Bedroom-Primary: 19.00 x 17.00 Level - 1
Bedroom: 13.00 x 11.00 Level - 2
Breakfast Room: 11.00 x 11.00 Level - 1
Kitchen: 15.00 x 14.00 Level - 1
Office: 12.00 x 11.00 Level - 1
Bedroom: 15.00 x 11.00 Level - 2
Bedroom: 13.00 x 11.00 Level - 2
Dining Room: 14.00 x 12.00 Level - 1
Utility Room: 9.00 x 6.00 Level - 1
Living Room: 13.00 x 13.00 Level - 1
Living Room: 18.00 x 17.00 Level - 1
Living Room: 18.00 x 16.00 Level - 2
Local Schools
Elementary School: Brinker
School District: Plano ISD
Listed By / Shown By
Listed By
Agency Name: United Real Estate
Agency Contact: 214-784-6222
Agent Name: Stephanie Vermenouze

Shown By
Agent Name: Paula Mae Mohan
Agent Phone: (254) 744-5499
Agency Title: Kelly, Realtors

Estimate Your Payment
Estimated Payment
$ 2,391.37 per month $2,114.29 Principal & Interest $0.00 Property Tax (data not provided by mls) $277.08 Homeowner's InsuranceChange Payment Information
 The data relating to real estate for sale on this web site comes in part from the IDX of the Multiple Listing Service of NTREIS. The data on this site may not be reproduced or redistributed and is only for those individuals viewing this web site. Real estate listings held by brokerage firms other than the brokers/agents with their own information using this site are marked with the NTREIS thumbnail logo and detailed information about them includes the name of the listing broker(s).
Privacy Policy / DMCA Notice / ADA Accessibility


This site is hosted, designed and copyright
© 1994 - 2026 by
Delta Media Group, Inc. -- Patent Pending --
Agent License Information: 587863
5725 Meadowhaven Drive | MLS# 21339812
This single family home located at 5725 Meadowhaven Drive , Plano, TX 75093 is currently listed for sale with an asking price of $950,000. This property was built in 1996 and has 4 bedrooms and 3 full and 1 partial baths with 3815 sq. ft. Meadowhaven Drive is located in the WINDHAVEN SECTION THREE (CPL), BLK B, LOT 11 subdivision within the Plano ISD school district. Search WINDHAVEN SECTION THREE (CPL), BLK B, LOT 11 real estate on paulamohan.kellyrealtors.com today.