Paula MaeMohan

BEDS3
BATHS2 full 1 partial
SQUARE FEET1,935
MLS#2001976
STATUSNew
PROPERTY TYPEResidential - Single Family
SUBDIVISIONWEST VILLAGE AT CREEKSIDE 5
SCHOOLComal
Property Description
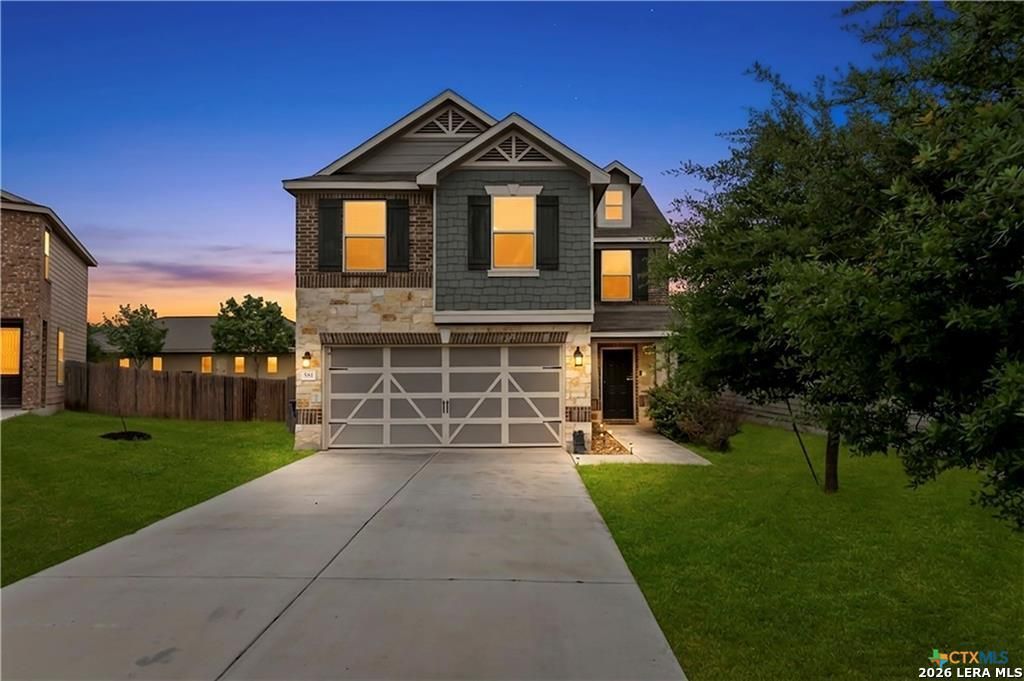
Nestled serenely within a desirable cul-de-sac, this beautifully crafted home offers an inviting ambiance and a host of desirable features. Step inside and discover an open and airy floorplan, seamlessly connecting the living spaces. The downstairs area boasts elegant tile wood-look flooring, adding warmth and sophistication, while the heart of the home, the kitchen, shines with stunning granite countertops and a convenient bar area, perfect for casual gatherings. This thoughtfully designed 3-bedroom, 2.5-bath residence provides ample space for comfortable living, featuring not only a primary suite but also a versatile second living area, ideal for relaxation or entertainment. The property also includes a completely fenced backyard, creating a safe and secure environment for both furry companions and children to play and explore to their hearts content.
Property Features
Property Type: Residential - Single Family
Cooling: One Central
Fuel Type: Electric
Heating: Central
Home Style: Two Story, Craftsman
Lot Size: 0.16 Acres
Roof Type: Composition
Stories: 2.0
Taxes: $5,489
Year Built: 2018
Feature Descriptions
Builder Name: Unkown
Days on Site: 2
Exterior: Brick,4 Sides Masonry, Stone/Rock, Cement Fiber
Flooring: Carpeting, Ceramic Tile
Foundation: Slab
Hoa Fee: 479/Annually
HOA Fee 2: 479
HOA Mandatory: Yes
HOA Name: WEST VILLAGE AT CREEKSIDE
HOA Name 2: REAL MNG
Inclusions: Ceiling Fans, Washer Connection, Dryer Connection, Self-Cleaning Oven, Microwave Oven, Refrigerator, Disposal, Dishwasher, Electric Water Heater, City Garbage service
Interior: Two Living Area, Liv/Din Combo, Breakfast Bar, Utility Room Inside, All Bedrooms Upstairs,1st Floor Lvl/No Steps, Open Floor Plan, Pull Down Storage, Laundry Main Level, Walk in Closets
Lot: Cul-de-Sac/Dead End, Level
Multiple HOA: Yes
Neighborhood Amenities: Pool
Parking: Two Car Garage
Pool/Spa: None
Tax By Multiple Counties: No
Type: Single Family Detached
Water/Sewer: Water System
Windows: All Remain
Room Sizes
Bedroom 2: 12 X 12
Bedroom 3: 12 X 14
Kitchen: 10 X 14
Breakfast Room: 12 X 12
Living Room: 16 X 13
Local Schools
High School: Canyon
Middle School: Canyon
Elementary School: Freiheit
School District: Comal
Listed By / Shown By
Listed By
Agency Name: Coldwell Banker DAnn Harper
Agency Phone: (830) 608-5400
Shown By
Agent Name: Paula Mae Mohan
Agent Phone: (254) 744-5499
Agency Title: Kelly, Realtors
Agency Email: info@kellyrealtors.com
Agency Text: (254) 717-6447

Estimate Your Payment
Estimated Payment
$ 1,210.07 per month $665.44 Principal & Interest $457.42 Property Tax $87.21 Homeowner's InsuranceChange Payment Information

Privacy Policy / DMCA Notice / ADA Accessibility


This site is hosted, designed and copyright
© 1994 - 2026 by
Delta Media Group, Inc. -- Patent Pending --
Agent License Information: 587863
581 Lost Pond | MLS# 2001976
This single family home located at 581 Lost Pond, New Braunfels, TX 78130 is currently listed for sale with an asking price of $299,000. This property was built in 2018 and has 3 bedrooms and 2 full and 1 partial baths with 1935 sq. ft. Lost Pond is located in the WEST VILLAGE AT CREEKSIDE 5 subdivision within the Comal school district. Search WEST VILLAGE AT CREEKSIDE 5 real estate on paulamohan.kellyrealtors.com today.