Paula MaeMohan

BEDS3
BATHS2 full
SQUARE FEET1,284
MLS#1993134
STATUSPending
PROPERTY TYPEResidential - Single Family
SUBDIVISIONLARKSPUR
SCHOOLNorth East ISD
Property Description
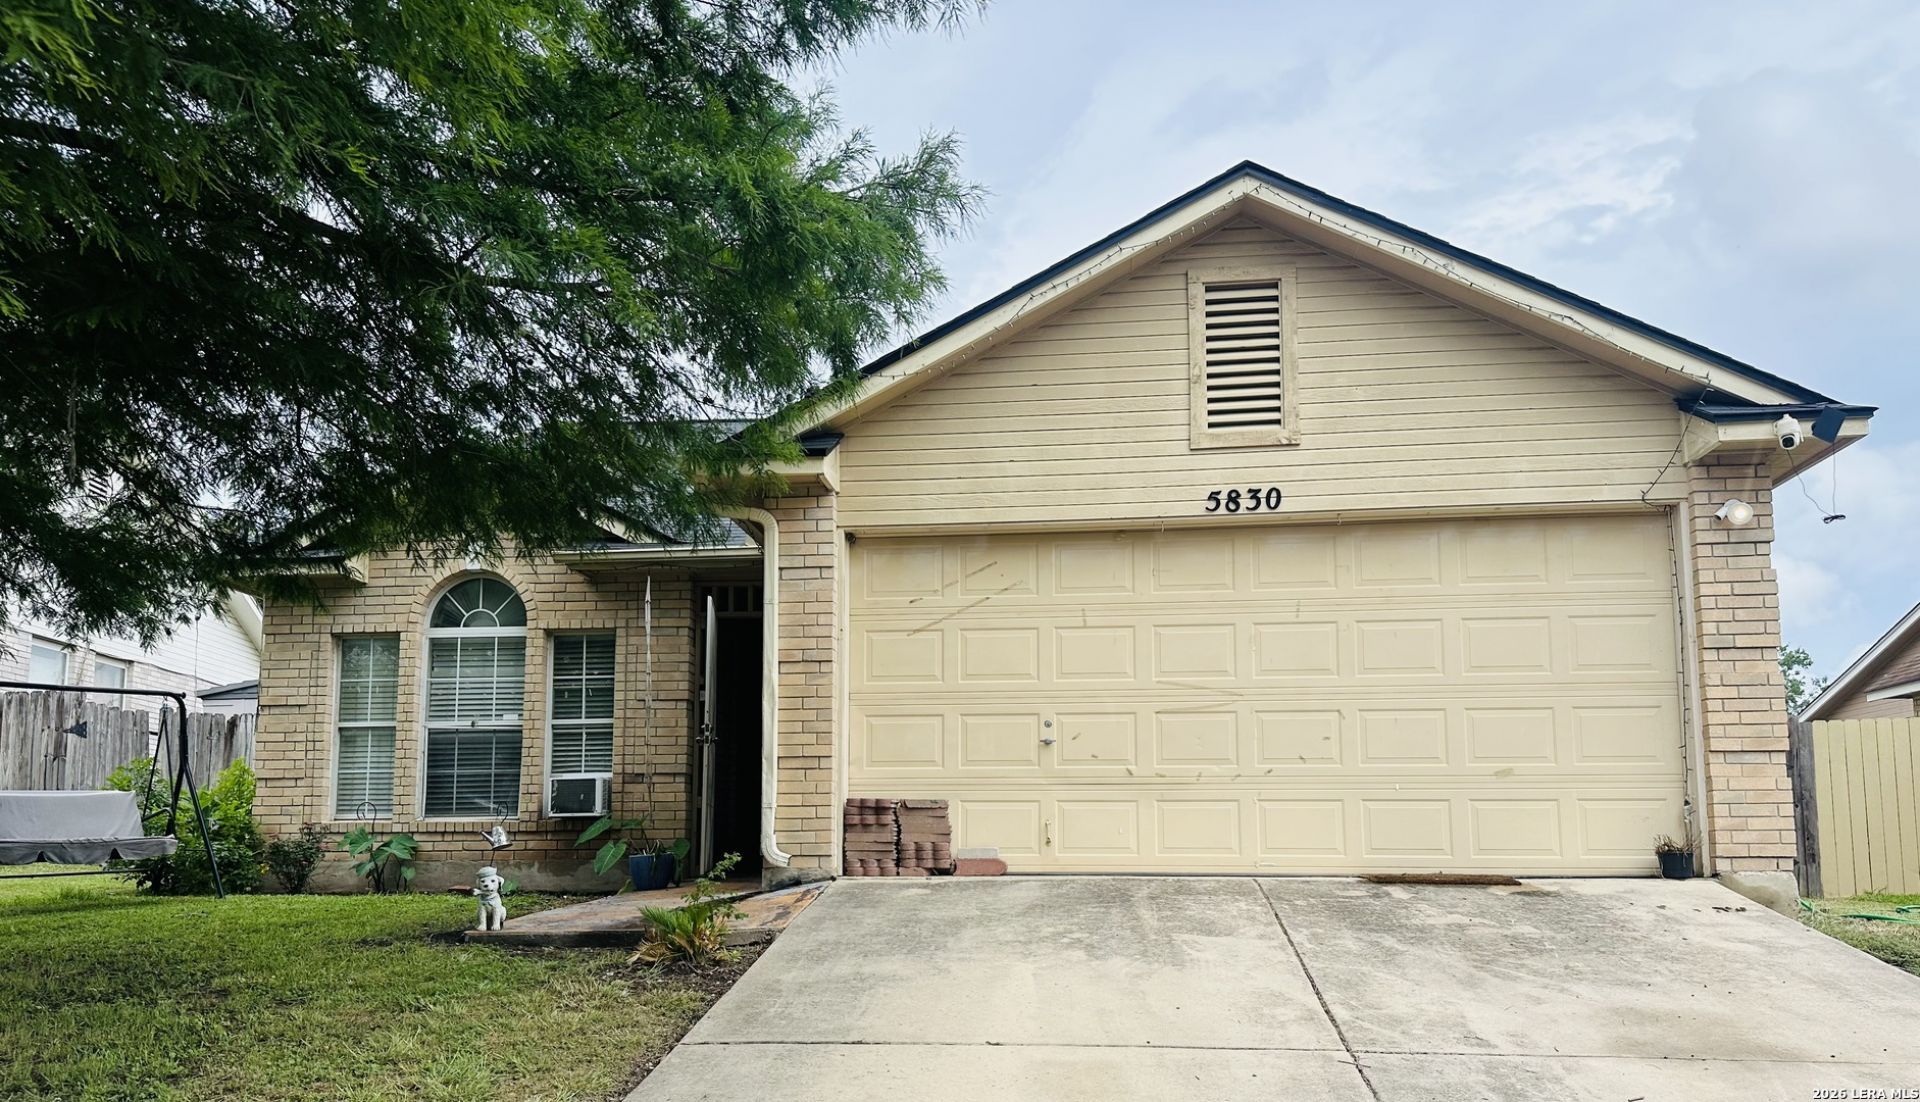
Great investment opportunity with tons of potential! This home has good bones and is ready for someone to bring it back to life. Major updates include a roof that was replaced approximately 3 years ago and an HVAC compressor that was replaced about 1 year ago. Whether youre an investor, flipper, or buyer looking for a renovation project, this property offers an excellent opportunity to add value and make it your own.
Property Features
Property Type: Residential - Single Family
Cooling: One Central
Fireplaces: 1
Fuel Type: Electric
Heating: Central
Home Style: One Story
Lot Size: 0.12 Acres
Roof Type: Composition
Stories: 1.0
Taxes: $4,728
Year Built: 1998
Feature Descriptions
Builder Name: unknown
Days on Site: 38
Exterior: Brick
Fireplace: One, Living Room
Flooring: Ceramic Tile, Linoleum
Foundation: Slab
HOA Mandatory: No
Inclusions: Washer Connection, Dryer Connection
Interior: Liv/Din Combo, Eat-In Kitchen, Island Kitchen, Utility Area in Garage, Open Floor Plan
Neighborhood Amenities: None
Parking: Two Car Garage
Pool/Spa: None
Tax By Multiple Counties: No
Type: Single Family Detached
Water/Sewer: Water System
Windows: Some Remain
Room Sizes
Bedroom 2: 10 X 10
Bedroom 3: 10 X 11
Kitchen: 10 X 10
Living Room: 15 X 18
Local Schools
High School: Madison
Middle School: Wood
Elementary School: Woodstone
School District: North East ISD
Listed By / Shown By
Listed By
Agency Name: Home Team of America
Agency Phone: (210) 490-8000
Shown By
Agent Name: Paula Mae Mohan
Agent Phone: (254) 744-5499
Agency Title: Kelly, Realtors
Agency Email: info@kellyrealtors.com
Agency Text: (254) 717-6447

Estimate Your Payment
Estimated Payment
$ 796.76 per month $356.09 Principal & Interest $394.00 Property Tax $46.67 Homeowner's InsuranceChange Payment Information

Privacy Policy / DMCA Notice / ADA Accessibility


This site is hosted, designed and copyright
© 1994 - 2026 by
Delta Media Group, Inc. -- Patent Pending --
Agent License Information: 587863
5830 Larkmeadow Dr | MLS# 1993134
This single family home located at 5830 Larkmeadow Dr, San Antonio, TX 78233 is currently listed for sale with an asking price of $160,000. This property was built in 1998 and has 3 bedrooms and 2 full baths with 1284 sq. ft. Larkmeadow Dr is located in the LARKSPUR subdivision within the North East ISD school district. Search LARKSPUR real estate on paulamohan.kellyrealtors.com today.