Paula MaeMohan

BEDS4
BATHS2 full 1 partial
SQUARE FEET2,234
MLS#2002256
STATUSNew
PROPERTY TYPERental - Single Family
SUBDIVISIONCHEYENNE VALLEY
SCHOOLNorth East ISD
Property Description
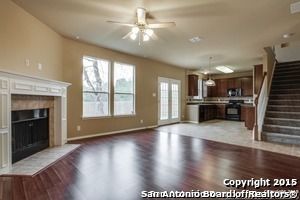
This 4 Bedroom home, Backs to GreenBelt! Features a Study, Formal Dining room, Family Room with fireplace 4 bedrooms and a Game room. Over sized Master, bath separate Tub/shower. Wonderful backyard, mature trees front and back, this is a great place to call home. Easy access or proximity to I-35, 410, I-10 and 1604, downtown and San Antonio Airport, Fort Sam Houston and Randolph AFB. Home is clean and READY for move-in!
Property Features
Property Type: Rental - Single Family
Cooling: One Central
Fenced: Yes
Fuel Type: Electric
Heating: Central
Home Style: Two Story
Lot Size: 0.12 Acres
Roof Type: Composition
Year Built: 2006
Feature Descriptions
Builder Name: Legacy Homes
Days on Site: 1
Exterior: Patio Slab, Privacy Fence, Double Pane Windows
Exterior: Brick,4 Sides Masonry, Cement Fiber
Fireplace: Family Room, Wood Burning
Foundation: Slab
Inclusions: Ceiling Fans, Chandelier, Washer Connection, Dryer Connection
Interior: Two Living Area, Eat-In Kitchen, Two Eating Areas, Study/Library, Game Room, Utility Room Inside, All Bedrooms Upstairs,1st Floor Lvl/No Steps, Cable TV Available, High Speed Internet
Lot: On Greenbelt
Miscellaneous: Owner-Manager
Neighborhood Amenities: None
Parking: Two Car Garage
Pool/Spa: None
Type: Single Family Detached
Water/Sewer: Water System, Sewer System
Windows: All Remain
Room Sizes
Bedroom 2: 14 X 10
Bedroom 3: 12 X 10
Bedroom 4: 11 X 10
Kitchen: 11 X 10
Breakfast Room: 11 X 9
Dining Room: 11 X 10
Family Room: 16 X 15
Utility Room: 6 X 5
Study/Office: 12 X 10
E X try: 8 X 4
Game Room: 18 X 11
Patio: 11 X 8
Local Schools
High School: Roosevelt
Middle School: White Ed
Elementary School: Royal Ridge
School District: North East ISD
Listed By / Shown By
Listed By
Agency Name: Orchard Brokerage
Agency Phone: (844) 515-9880
Shown By
Agent Name: Paula Mae Mohan
Agent Phone: (254) 744-5499
Agency Title: Kelly, Realtors
Agency Email: info@kellyrealtors.com
Agency Text: (254) 717-6447


Privacy Policy / DMCA Notice / ADA Accessibility


This site is hosted, designed and copyright
© 1994 - 2026 by
Delta Media Group, Inc. -- Patent Pending --
Agent License Information: 587863
5831 Bronco Way | MLS# 2002256
This property located at 5831 Bronco Way, San Antonio, TX 78239 is currently listed for rent with an asking price of $1,995 / Monthly. Bronco Way is located within the North East ISD school district. Search San Antonio real estate on paulamohan.kellyrealtors.com today.