Paula MaeMohan

BEDS4
BATHS3 full 1 partial
SQUARE FEET3,209
MLS#21329354
STATUSActive
PROPERTY TYPEResidential - Single Family
SUBDIVISIONGlen Heather
SCHOOLPlano ISD
Property Description
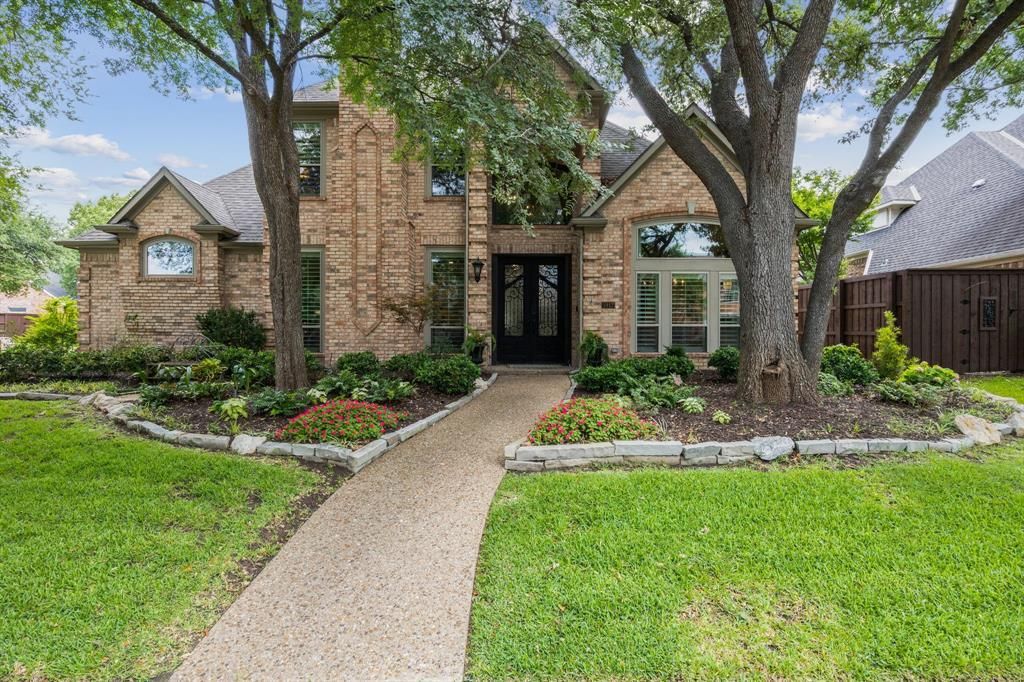
Welcome to this beautifully updated 4-bedroom, 3.5-bath home offering 3,209 square feet on a quiet cul-de-sac in one of Plano's most desirable neighborhoods. Extensive recent upgrades provide peace of mind and modern style, including a new Owens Corning 30-year roof (2024), all new energy-efficient windows (2024), plantation shutters, remote-controlled shades in the family room and breakfast nook, and a completely renovated powder bathroom (2024). Major mechanical updates include a Trane AC condenser and new furnace (2023), while the sparkling pool was replastered in 2023 and is ready to enjoy this summer. Inside, you'll find an inviting floor plan with two spacious living areas, a private first-floor primary suite with a California Closet system for premium organization, and three generously sized bedrooms upstairs. The kitchen offers abundant cabinetry, generous counter space with quartz countertops, quality appliances and a double oven, making it ideal for everyday living and entertaining. Outside, the backyard creates a private retreat with a resurfaced pool, mature landscaping, and plenty of space to relax or host guests. Pool also equipped with child safety fence that conveys with property. Combining timeless character with today's most sought-after updates, this move-in-ready home offers an exceptional opportunity in the heart of West Plano.
Property Features
Property Type: Residential - Single Family
Cooling: Ceiling Fan(s), Central Air
Fireplaces: 2
Garage: 2 car attached
Heating: Central
Home Style: Traditional
Lot Size: 0.18 Acres
Roof Type: Composition
Year Built: 1988
Amenities
Built-in Features
Cable TV Available
Chandelier
Decorative Lighting
Dry Bar
Eat-in Kitchen
Granite Counters
High Speed Internet Available
Pantry
Vaulted Ceiling(s)
Walk-In Closet(s)
Covered Patio/Porch
Garden(s)
Rain Gutters
Lighting
Private Entrance
Feature Descriptions
Appliances: Built-in Gas Range, Built-in Refrigerator, Dishwasher, Disposal, Gas Water Heater, Microwave, Double Oven
Days on Site: 1
Exclusions: Drapes in Dining room and Family room, Fireplace screen in Family room
Exterior: Brick
Fencing: Back Yard, High Fence, Wood
Fireplace: Gas, Living Room
Flooring: Carpet, Hardwood
HOA Fee: 390/ Semi-Annual
Laundry: Electric Dryer Hookup, Utility Room, Full Size W/D Area, Washer Hookup
Lot: Corner Lot, Cul-De-Sac, Few Trees, Landscaped, Sprinkler System, Subdivision
Parcel#: R237300C00701
Parking: Alley Access, Attached Carport, Concrete, Direct Access, Garage Door Opener
Parking Notes: Alley Access, Attached Carport, Concrete, Direct Acce
Patio/Porch: Covered
Pool: Fenced, Gunite, Pool Sweep, Private
Swimming Pool: Yes
Utilities: City Sewer, City Water, Concrete, Curbs, Individual Gas Meter, Individual Water Meter
Local Schools
Elementary School: Huffman
School District: Plano ISD
Listed By / Shown By
Listed By
Agency Name: Keller Williams Realty DPR
Agency Contact: 469-717-6391
Agent Name: Daniel Harker

Shown By
Agent Name: Paula Mae Mohan
Agent Phone: (254) 744-5499
Agency Title: Kelly, Realtors

Estimate Your Payment
Estimated Payment
$ 2,391.37 per month $2,114.29 Principal & Interest $0.00 Property Tax (data not provided by mls) $277.08 Homeowner's InsuranceChange Payment Information
 The data relating to real estate for sale on this web site comes in part from the IDX of the Multiple Listing Service of NTREIS. The data on this site may not be reproduced or redistributed and is only for those individuals viewing this web site. Real estate listings held by brokerage firms other than the brokers/agents with their own information using this site are marked with the NTREIS thumbnail logo and detailed information about them includes the name of the listing broker(s).
Privacy Policy / DMCA Notice / ADA Accessibility


This site is hosted, designed and copyright
© 1994 - 2026 by
Delta Media Group, Inc. -- Patent Pending --
Agent License Information: 587863
5917 Genoa Court | MLS# 21329354
This single family home located at 5917 Genoa Court, Plano, TX 75093 is currently listed for sale with an asking price of $950,000. This property was built in 1988 and has 4 bedrooms and 3 full and 1 partial baths with 3209 sq. ft. Genoa Court is located in the Glen Heather subdivision within the Plano ISD school district. Search Glen Heather real estate on paulamohan.kellyrealtors.com today.