Paula MaeMohan

BEDS6
BATHS5 full 1 partial
SQUARE FEET6,484
MLS#2002792
STATUSNew
PROPERTY TYPEResidential - Single Family
SUBDIVISIONTHE DOMINION
SCHOOLNorthside
Property Description
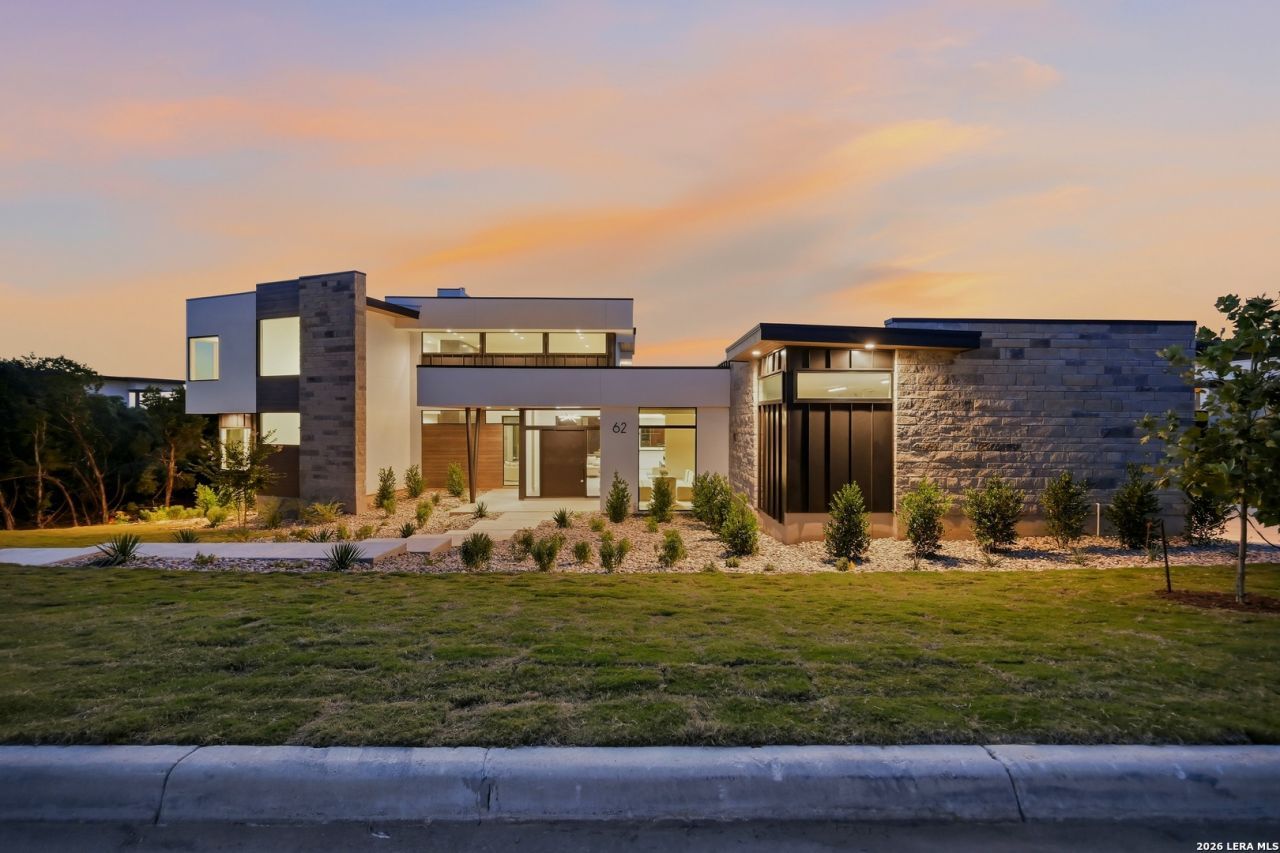
Experience contemporary luxury in this exceptional move-in-ready residence located on a private half-acre lot in the prestigious guard-gated community of The Dominion. Offering 6 bedrooms, 5 full baths, 1 half bath, and 6,495 square feet of thoughtfully designed living space, this stunning home blends sophisticated style with everyday comfort. The open-concept floor plan showcases designer finishes throughout, including striking modern light fixtures, sleek black and rich walnut cabinetry, large-format porcelain tile, and warm walnut-toned flooring. Expansive windows frame breathtaking views while providing an abundance of natural light. With no rear neighbor, the backyard offers exceptional privacy and a serene setting. The luxurious primary suite is designed as a true retreat, featuring oversized his-and-hers walk-in closets and a spa-inspired bath with dual floating vanities, separate water closets, and an oversized shower with dual shower heads. Step outside to your private outdoor oasis complete with a sparkling pool and a fully equipped outdoor kitchen-perfect for entertaining or relaxing while enjoying the scenic backdrop. Ideally located near premier shopping and dining at The Shops at La Cantera and The Rim, this extraordinary home also offers convenient access to renowned golf destinations, including The Dominion Country Club and La Cantera Golf Club. Contemporary elegance, exceptional privacy, and an unbeatable location make this a rare opportunity.
Property Features
Property Type: Residential - Single Family
Cooling: Three+ Central
Fenced: Yes
Fireplaces: 1
Fuel Type: Electric
Heating: Central, Heat Pump
Home Style: Contemporary
Lot Size: 0.46 Acres
Roof Type: Metal, Other
Stories: 2.0
Taxes: $20,305
Year Built: 2026
Feature Descriptions
Builder Name: Adam Wilson Custom Homes
Currenty Leased: No
Exterior: 4 Sides Masonry, Stone/Rock, Stucco
Exterior: Patio Slab, Covered Patio, Bar-B-Que Pit/Grill, Gas Grill, Wrought Iron Fence, Sprinkler System, Double Pane Windows
Fireplace: One, Family Room
Flooring: Ceramic Tile, Wood
Foundation: Slab
Hoa Fee: 295/Monthly
HOA Mandatory: Yes
HOA Name: THE DOMINION HOMEOWNERS ASSOCIATION
Hot Tub: Yes
Inclusions: Ceiling Fans, Chandelier, Washer Connection, Dryer Connection, Cook Top, Built-In Oven, Self-Cleaning Oven, Microwave Oven, Refrigerator, Disposal, Dishwasher, Ice Maker Connection, Wet Bar, Gas Water Heater, Custom Cabinets
Interior: Three Living Area, Separate Dining Room, Eat-In Kitchen, Island Kitchen, Walk-In Pantry, Study/Library, Media Room, Secondary Bedroom Down, High Ceilings, Open Floor Plan, Cable TV Available, High Speed Internet, Laundry Main Level, Walk in Closets
Lot: 1/4 - 1/2 Acre
Miscellaneous: Builder 10-Year Warranty
Multiple HOA: No
Neighborhood Amenities: Controlled Access
Parking: Three Car Garage
Pool/Spa: In Ground Pool, Hot Tub, Pool is Heated, Fenced Pool
Supplier - Electric: CPS
Supplier - Gas: Grey Forest
Supplier - Water: SAWS
Swimming Pool: Yes
Tax By Multiple Counties: No
Type: Single Family Detached
Water/Sewer: Sewer System, City
Windows: None Remain
Room Sizes
Bedroom 2: 14 X 12
Bedroom 3: 15 X 14
Bedroom 4: 16 X 13
Bedroom 5: 14 X 13
Kitchen: 24 X 20
Dining Room: 17 X 12
Living Room: 30 X 24
Family Room: 19 X 19
Study/Office: 15 X 14
E X try: 9 X 9
Local Schools
High School: Clark
Middle School: Rawlinson
Elementary School: Leon Springs
School District: Northside
Listed By / Shown By
Listed By
Agency Name: UrbanLUX Realty
Agency Phone: (210) 695-0694
Shown By
Agent Name: Paula Mae Mohan
Agent Phone: (254) 744-5499
Agency Title: Kelly, Realtors
Agency Email: info@kellyrealtors.com
Agency Text: (254) 717-6447

Estimate Your Payment
Estimated Payment
$ 9,870.57 per month $7,230.87 Principal & Interest $1,692.08 Property Tax $947.63 Homeowner's InsuranceChange Payment Information

Privacy Policy / DMCA Notice / ADA Accessibility


This site is hosted, designed and copyright
© 1994 - 2026 by
Delta Media Group, Inc. -- Patent Pending --
Agent License Information: 587863
62 Via Aragon | MLS# 2002792
This single family home located at 62 Via Aragon, San Antonio, TX 78257 is currently listed for sale with an asking price of $3,249,000. This property was built in 2026 and has 6 bedrooms and 5 full and 1 partial baths with 6484 sq. ft. Via Aragon is located in the THE DOMINION subdivision within the Northside school district. Search THE DOMINION real estate on paulamohan.kellyrealtors.com today.