Paula MaeMohan

BEDS3
BATHS3 full 1 partial
SQUARE FEET4,666
MLS#21246294
STATUSActive
PROPERTY TYPEResidential - Single Family
SUBDIVISIONLake Forest PH C
SCHOOLDallas ISD
Property Description
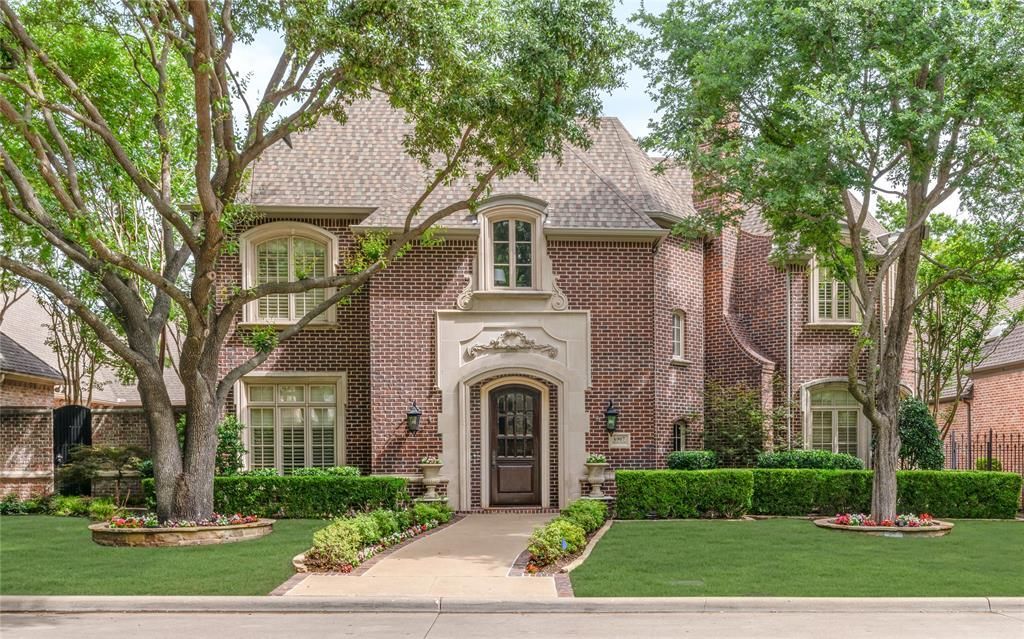
Graceful sophistication awaits at 6907 to suit only the most discerning of buyers. Elegant entry featuring custom wrought iron and wood banister, multi-tiered crystal chandelier and dark wood arched door with glass panels. Stunning study and powder room to the right, graceful dining to the left and show stopping great room welcomes you to this remarkable property. Perfect floor plan to accommodate mature adults, young professionals or growing active families. Primary bedroom features roomy sitting area enormous closet, cedar closet and luxurious bath with jetted tub, separate shower, vanities and water closet. Primary is conveniently located on the first floor with beautiful views and direct access to the lush lawn and cozy patio featuring a retractable awning and eastern exposure. Well-equipped, light and bright cooks' kitchen with spacious center island and breakfast bar overlooks the tremendous great room and breakfast room. The sunny courtyard and verdant back yard can be viewed from the kitchen, great and breakfast rooms. Spacious laundry room with abundant storage and small office complete the downstairs. Upstairs offers two ensuite bedrooms with walk in closets and a large game room. Oversized two car garage with ample storage is climate controlled for year-round comfort. 6907 is situated in one of the most sought after gated communities in the Metroplex. Amenities and location will not disappoint with quick easy access to both airports, the downtown Arts District and the finest shopping and dining in the Metroplex.
Property Features
Property Type: Residential - Single Family
Cooling: Central Air
Fireplaces: 2
Garage: 2 car attached
Heating: Central
Home Style: Traditional
Lot Size: 0.17 Acres
Roof Type: Composition
Year Built: 2000
Amenities
Cable TV Available
Cedar Closet(s)
Chandelier
Decorative Lighting
Double Vanity
Eat-in Kitchen
Flat Screen Wiring
Granite Counters
High Speed Internet Available
Kitchen Island
Vaulted Ceiling(s)
Walk-In Closet(s)
Wet Bar
Garden(s)
Private Yard
Feature Descriptions
Accessibility: Accessible Grip
Appliances: Built-in Refrigerator, Dishwasher, Disposal, Gas Cooktop, Gas Oven, Microwave, Double Oven, Plumbed For Gas in Kitchen, Refrigerator
Community Features: Community Pool, Gated, Greenbelt, Guarded Entrance, Jogging Path/Bike Path, Lake, Park, Perimeter Fencing, Pool, Sidewalks, Tennis Court(s), Other
Days on Site: 81
Exclusions: Mirror in Stairwell
Exterior: Brick
Fencing: Back Yard, Fenced, Privacy
Fireplace: Den, Gas, Gas Logs, Library
Flooring: Carpet, Ceramic Tile, Hardwood, Terrazzo, Tile, Wood
HOA Fee: 7000/ Annually
Laundry: Utility Room, Full Size W/D Area, Dryer Hookup, Washer Hookup
Lot Dimensions: 65x115
Parcel#: 007462000G0380000
Parking: Alley Access, Covered, Epoxy Flooring, Garage Faces Rear, Kitchen Level, On Street
Parking Notes: Alley Access, Covered, Epoxy Flooring, Garage Faces R
Patio/Porch: Awning(s), Covered, Patio, Rear Porch
Swimming Pool: Yes
Utilities: Cable Available, City Sewer
Window: Shutters, Skylights(s), Window Coverings
Local Schools
Elementary School: Kramer
School District: Dallas ISD
Listed By / Shown By
Listed By
Agency Name: Allie Beth Allman & Assoc.
Agency Contact: 214-392-4000
Agent Name: Carla Hollis

Shown By
Agent Name: Paula Mae Mohan
Agent Phone: (254) 744-5499
Agency Title: Kelly, Realtors

Estimate Your Payment
Estimated Payment
$ 4,996.71 per month $4,417.75 Principal & Interest $0.00 Property Tax (data not provided by mls) $578.96 Homeowner's InsuranceChange Payment Information
 The data relating to real estate for sale on this web site comes in part from the IDX of the Multiple Listing Service of NTREIS. The data on this site may not be reproduced or redistributed and is only for those individuals viewing this web site. Real estate listings held by brokerage firms other than the brokers/agents with their own information using this site are marked with the NTREIS thumbnail logo and detailed information about them includes the name of the listing broker(s).
Privacy Policy / DMCA Notice / ADA Accessibility


This site is hosted, designed and copyright
© 1994 - 2026 by
Delta Media Group, Inc. -- Patent Pending --
Agent License Information: 587863
6907 Preston Glen Drive | MLS# 21246294
This single family home located at 6907 Preston Glen Drive, Dallas, TX 75230 is currently listed for sale with an asking price of $1,985,000. This property was built in 2000 and has 3 bedrooms and 3 full and 1 partial baths with 4666 sq. ft. Preston Glen Drive is located in the Lake Forest PH C subdivision within the Dallas ISD school district. Search Lake Forest PH C real estate on paulamohan.kellyrealtors.com today.