Paula MaeMohan

BEDS3
BATHS2 full
SQUARE FEET2,216
MLS#21338473
STATUSActive
PROPERTY TYPEResidential - Single Family
SUBDIVISIONPrestondale Estates
SCHOOLBirdville ISD
Property Description
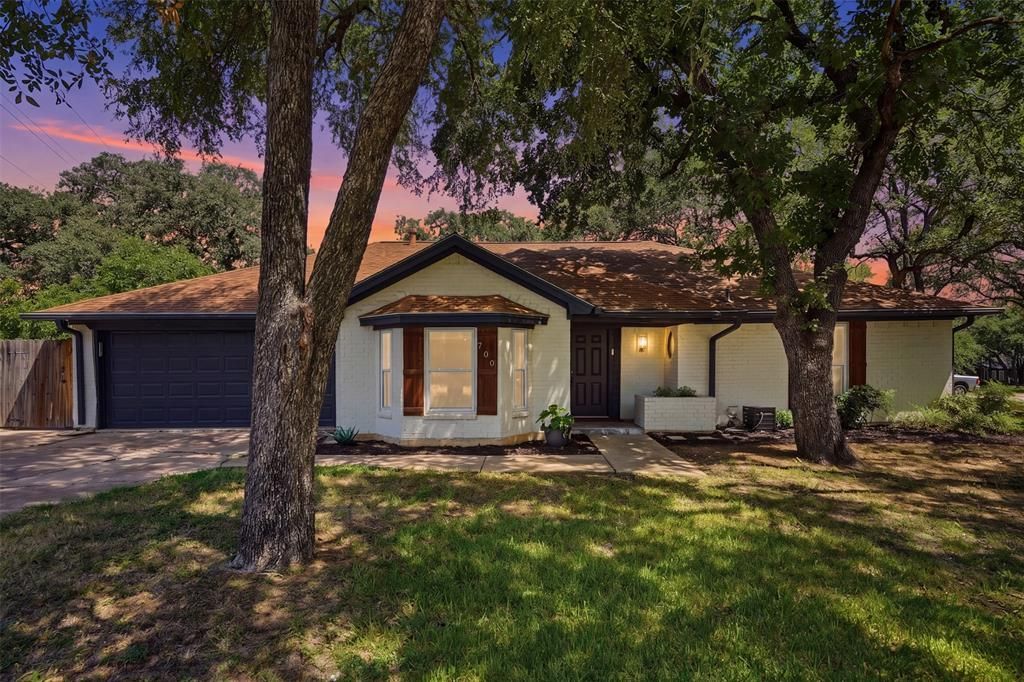
This beautifully maintained 3-bedroom, 2-bath Hurst home offers 2,216 sq ft of comfortable living space on an oversized 0.3-acre lot in sought-after Prestondale Estates and Birdville ISD. Thoughtful updates blend with timeless charm, showcasing a stunning kitchen with quartz countertops, large island, shaker cabinetry, and upgraded appliances. Enjoy year-round comfort with a newer (2025) HVAC system, smart thermostat, and updated ceiling fans. The spacious backyard offers endless possibilities for entertaining, gardening, pets, or even a future pool. Conveniently located near shopping, dining, parks, and major highways, this move-in-ready home will have your friends green with envy and is one you'll be proud to call your own!
Property Features
Property Type: Residential - Single Family
Cooling: Ceiling Fan(s), Central Air, Electric
Fireplaces: 1
Garage: 2 car attached
Heating: Central, Electric
Home Style: Traditional
Lot Size: 0.30 Acres
Roof Type: Composition
Year Built: 1979
Amenities
Eat-in Kitchen
Open Floorplan
Vaulted Ceiling(s)
Walk-In Closet(s)
Rain Gutters
Private Yard
Feature Descriptions
Appliances: Dishwasher, Disposal, Electric Oven, Electric Water Heater, Microwave
Exterior: Brick
Fencing: Back Yard, Fenced
Fireplace: Wood Burning
Flooring: Luxury Vinyl Plank
Lot: Interior Lot
Parcel#: 02256916
Parking: Driveway, Garage, Garage Door Opener, Garage Faces Front
Parking Notes: Driveway, Garage, Garage Door Opener, Garage Faces Fr
Patio/Porch: Patio
Utilities: City Sewer, City Water
Local Schools
Elementary School: Porter
School District: Birdville ISD
Listed By / Shown By
Listed By
Agency Name: Compass RE Texas, LLC.
Agency Contact: 214-762-9761
Agent Name: Jenni Stolarski

Shown By
Agent Name: Paula Mae Mohan
Agent Phone: (254) 744-5499
Agency Title: Kelly, Realtors

Estimate Your Payment
Estimated Payment
$ 1,157.93 per month $1,023.76 Principal & Interest $0.00 Property Tax (data not provided by mls) $134.17 Homeowner's InsuranceChange Payment Information
 The data relating to real estate for sale on this web site comes in part from the IDX of the Multiple Listing Service of NTREIS. The data on this site may not be reproduced or redistributed and is only for those individuals viewing this web site. Real estate listings held by brokerage firms other than the brokers/agents with their own information using this site are marked with the NTREIS thumbnail logo and detailed information about them includes the name of the listing broker(s).
Privacy Policy / DMCA Notice / ADA Accessibility


This site is hosted, designed and copyright
© 1994 - 2026 by
Delta Media Group, Inc. -- Patent Pending --
Agent License Information: 587863
700 Highland Crest Drive | MLS# 21338473
This single family home located at 700 Highland Crest Drive, Hurst, TX 76054 is currently listed for sale with an asking price of $460,000. This property was built in 1979 and has 3 bedrooms and 2 full baths with 2216 sq. ft. Highland Crest Drive is located in the Prestondale Estates subdivision within the Birdville ISD school district. Search Prestondale Estates real estate on paulamohan.kellyrealtors.com today.