Paula MaeMohan

BEDS4
BATHS3 full 1 partial
SQUARE FEET3,557
MLS#21325167
STATUSActive
PROPERTY TYPEResidential - Single Family
SUBDIVISIONFairfax Meadows
SCHOOLPlano ISD
Property Description
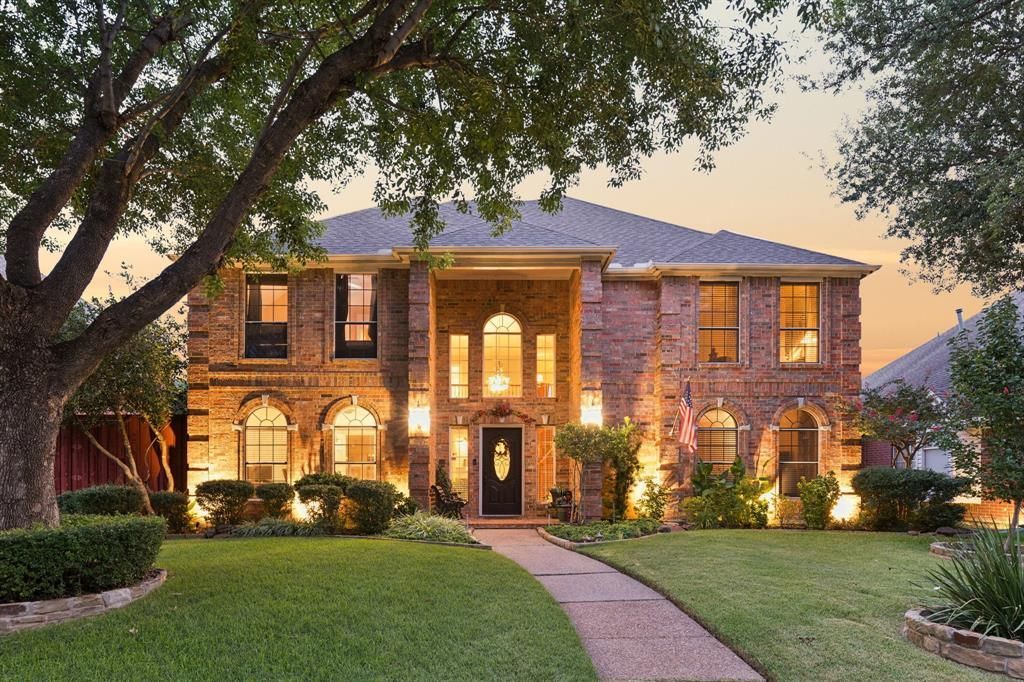
Tucked into Plano's Fairfax Meadows neighborhood, 7212 Sage Meadow Way pairs a spacious two-story floor plan with a backyard feature that sets it apart from most homes in the community: a private pool and spa, screened by mature trees and out of view from neighboring yards. At 3,557 square feet, the layout offers four separate living areas — including a living room and a family room at the front of the home — plus a dedicated office, giving buyers room to spread out for work, hobbies, or hosting. The kitchen features granite counters and a full-length wet bar opening to the main gathering space. All four bedrooms sit on the upper floor, keeping the entire sleeping level separate from the main living space below. A covered patio links the indoors to the pool deck, making the backyard easy to enjoy across season. Zoned to Plano ISD (Haun Elementary, Robinson Middle, Jasper High) and minutes from the Dallas North Tollway, Legacy West, and The Shops at Legacy - the location will be a joyful convenience. Schedule a tour today - let's move!
Property Features
Property Type: Residential - Single Family
Cooling: Ceiling Fan(s), Central Air, Electric
Fireplaces: 1
Garage: 2 car attached
Heating: Central, Electric
Home Style: Traditional
Lot Size: 0.17 Acres
Roof Type: Composition
Year Built: 1992
Amenities
Built-in Features
Kitchen Island
Loft
Natural Woodwork
Paneling
Walk-In Closet(s)
Wet Bar
Covered Patio/Porch
Rain Gutters
Private Yard
Feature Descriptions
Appliances: Dishwasher, Disposal, Electric Cooktop, Electric Oven, Microwave
Days on Site: 15
Exterior: Brick
Fencing: Back Yard, Fenced, High Fence, Wood
Fireplace: Gas, Gas Logs, Gas Starter, Living Room
Flooring: Carpet, Hardwood, Laminate, Tile
HOA Fee: 200/ Annually
Laundry: Utility Room
Lot: Few Trees, Level, No Backyard Grass
Parcel#: R265000G00401
Parking: Alley Access, Direct Access, Driveway, Garage Double Door, Garage Faces Rear, Kitchen Level
Parking Notes: Alley Access, Direct Access, Driveway, Garage Double
Patio/Porch: Covered, Patio
Pool: In Ground, Outdoor Pool, Pool/Spa Combo, Private
Swimming Pool: Yes
Utilities: City Sewer, City Water, Curbs, Electricity Connected, Individual Gas Meter, Sidewalk, Underground Utilities
Window: Window Coverings
Local Schools
Elementary School: Haun
School District: Plano ISD
Listed By / Shown By
Listed By
Agency Name: Briggs Freeman Sotheby's Int'l
Agency Contact: 972-202-5900
Agent Name: Leigh Calvert

Shown By
Agent Name: Paula Mae Mohan
Agent Phone: (254) 744-5499
Agency Title: Kelly, Realtors

Estimate Your Payment
Estimated Payment
$ 1,636.20 per month $1,446.62 Principal & Interest $0.00 Property Tax (data not provided by mls) $189.58 Homeowner's InsuranceChange Payment Information
 The data relating to real estate for sale on this web site comes in part from the IDX of the Multiple Listing Service of NTREIS. The data on this site may not be reproduced or redistributed and is only for those individuals viewing this web site. Real estate listings held by brokerage firms other than the brokers/agents with their own information using this site are marked with the NTREIS thumbnail logo and detailed information about them includes the name of the listing broker(s).
Privacy Policy / DMCA Notice / ADA Accessibility


This site is hosted, designed and copyright
© 1994 - 2026 by
Delta Media Group, Inc. -- Patent Pending --
Agent License Information: 587863
7212 Sage Meadow Way | MLS# 21325167
This single family home located at 7212 Sage Meadow Way, Plano, TX 75024 is currently listed for sale with an asking price of $650,000. This property was built in 1992 and has 4 bedrooms and 3 full and 1 partial baths with 3557 sq. ft. Sage Meadow Way is located in the Fairfax Meadows subdivision within the Plano ISD school district. Search Fairfax Meadows real estate on paulamohan.kellyrealtors.com today.