Paula MaeMohan

BEDS4
BATHS2 full 1 partial
SQUARE FEET2,254
MLS#21339967
STATUSActive
PROPERTY TYPEResidential - Single Family
SUBDIVISIONLone Star Ranch Sec 5
SCHOOLWylie ISD, Taylor Co.
Property Description
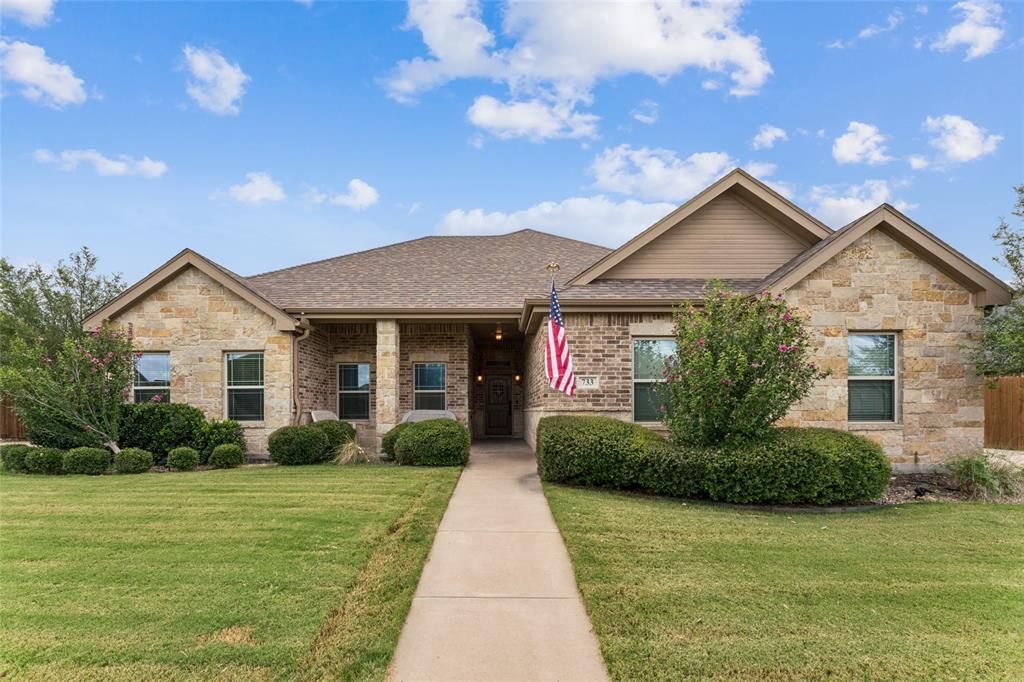
New to the market in Abilene, this beautifully maintained 4 bedroom, 2 and a half bath home offers the perfect blend of comfort, style, and functionality. The attractive brick and stone exterior, lush landscaping, extended covered patio with pergola, and full sprinkler system front and back create true curb appeal and easy upkeep. Inside, enjoy warm wood floors, decorative lighting, and a welcoming open layout. The kitchen shines with beautiful wood cabinetry, granite counters, a gas range, and a stainless steel refrigerator with an upgraded water filter, which conveys with the home. The living room features a stunning floor-to-ceiling stone fireplace with gas starter and wood-burning capability. The primary suite is a true retreat with a jetted soaking tub, separate shower, dual vanities, and two walk-in closets. Every bedroom includes custom built-out closets for exceptional storage. One secondary room includes a built-in desk with cabinetry, making it perfect for a home office or study. A large utility room with additional storage adds even more convenience. Additional upgrades include a tankless water heater and spray foam attic for improved energy efficiency. Residents also enjoy access to a community pool and kids splash area. Thoughtful upgrades, generous storage, and fantastic community amenities make this move-in ready home one you won’t want to miss. Schedule your private showing today!
Property Features
Property Type: Residential - Single Family
Cooling: Central Air
Fireplaces: 1
Garage: 2 car attached
Heating: Central, Natural Gas
Lot Size: 0.23 Acres
Year Built: 2013
Amenities
Built-in Features
Decorative Lighting
Double Vanity
Granite Counters
Kitchen Island
Walk-In Closet(s)
Covered Patio/Porch
Rain Gutters
Private Yard
Feature Descriptions
Appliances: Built-in Gas Range, Dishwasher, Disposal, Electric Oven, Gas Range, Microwave, Plumbed For Gas in Kitchen, Refrigerator, Tankless Water Heater, Water Filter
Community Features: Community Pool, Sidewalks
Exterior: Brick, Rock/Stone
Fencing: Back Yard, Fenced, Privacy, Wood
Fireplace: Brick, Gas Starter, Living Room, Wood Burning
HOA Fee: 360/ Annually
Laundry: Utility Room, Full Size W/D Area
Lot: Sprinkler System
Parcel#: 984933
Parking: Driveway, Garage, Garage Door Opener, Garage Faces Side
Parking Notes: Driveway, Garage, Garage Door Opener, Garage Faces Si
Patio/Porch: Covered
Swimming Pool: Yes
Utilities: City Sewer, City Water
Room Sizes
Bedroom-Primary: 1.00 x 1.00 Level - 1
Living Room: 1.00 x 1.00 Level - 1
Local Schools
Elementary School: Wylie East
School District: Wylie ISD, Taylor Co.
Listed By / Shown By
Listed By
Agency Name: KW SYNERGY*
Agency Contact: 325-692-4488
Agent Name: Karie Zonker

Shown By
Agent Name: Paula Mae Mohan
Agent Phone: (254) 744-5499
Agency Title: Kelly, Realtors

Estimate Your Payment
Estimated Payment
$ 1,082.41 per month $956.99 Principal & Interest $0.00 Property Tax (data not provided by mls) $125.42 Homeowner's InsuranceChange Payment Information
 The data relating to real estate for sale on this web site comes in part from the IDX of the Multiple Listing Service of NTREIS. The data on this site may not be reproduced or redistributed and is only for those individuals viewing this web site. Real estate listings held by brokerage firms other than the brokers/agents with their own information using this site are marked with the NTREIS thumbnail logo and detailed information about them includes the name of the listing broker(s).
Privacy Policy / DMCA Notice / ADA Accessibility


This site is hosted, designed and copyright
© 1994 - 2026 by
Delta Media Group, Inc. -- Patent Pending --
Agent License Information: 587863
733 Marlin Drive | MLS# 21339967
This single family home located at 733 Marlin Drive, Abilene, TX 79602 is currently listed for sale with an asking price of $430,000. This property was built in 2013 and has 4 bedrooms and 2 full and 1 partial baths with 2254 sq. ft. Marlin Drive is located in the Lone Star Ranch Sec 5 subdivision within the Wylie ISD, Taylor Co. school district. Search Lone Star Ranch Sec 5 real estate on paulamohan.kellyrealtors.com today.