Paula MaeMohan

BEDS4
BATHS3 full 1 partial
SQUARE FEET5,451
MLS#21331447
STATUSActive
PROPERTY TYPEResidential - Single Family
SUBDIVISIONWyndsor Grove
SCHOOLMcKinney ISD
Property Description
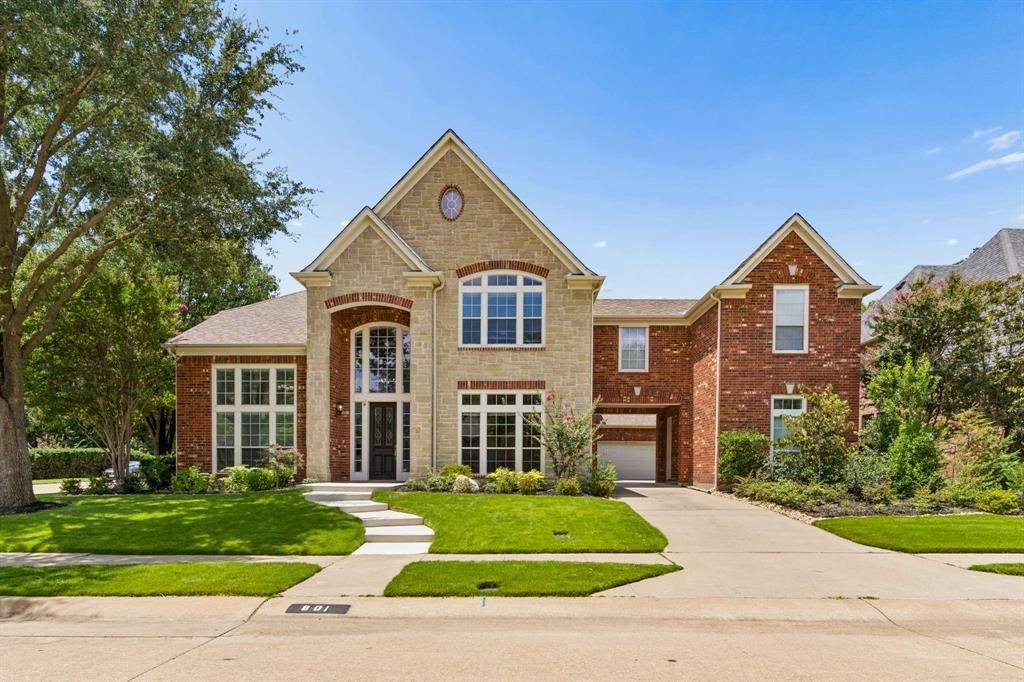
Over $600,000 in renovations have transformed this exceptional Stonebridge Ranch home into a one-of-a-kind showcase of luxury, craftsmanship, and thoughtful design. Perfectly positioned on a corner lot backing to peaceful green space, every room has been reimagined with high-end finishes and timeless style. The chef's kitchen features quartz countertops, white cabinetry, Bosch stainless-steel appliances, a five-burner gas cooktop, abundant prep space, an oversized walk-in pantry, and a breakfast area with additional seating. The living room is filled with natural light from remote-controlled skylights and anchored by a dramatic stacked stone fireplace with custom architectural details. French doors open to a private study, while the formal dining room with butler's area offers flexibility for entertaining. The luxurious primary suite includes a sitting area and a private office with custom built-ins accessed by its own staircase. The renovated spa-inspired bath features quartz countertops, an oversized frameless shower with multiple showerheads, built-in niches, bench seating and spacious walk-in closet. Upstairs offers a game room, media room with theater seating, exercise room, 3 secondary bedrooms, and 2 updated full baths. The sunroom overlooks the backyard and serves as the perfect game room or flex space. Enjoy your private backyard retreat featuring a spectacular 2023 gunite pool with water features, tanning ledge, pool chiller, and outdoor living area with a built-in flat-top cooker. Additional highlights include a porte cochère 3-car garage, three HVAC systems (2025), fresh interior paint and flooring, whole home water softener, custom lighting and extensive updates throughout. Stonebridge Ranch residents enjoy the Beach Club, Aquatic Center, tennis and pickleball courts, playgrounds, hike and bike trails, and year-round community events in highly acclaimed McKinney ISD. A rare opportunity to own one of Stonebridge Ranch's most extensively renovated homes.
Property Features
Property Type: Residential - Single Family
Cooling: Central Air, Electric
Fireplaces: 1
Garage: 3 car attached
Heating: Central, Fireplace(s), Natural Gas
Home Style: Traditional
Lot Size: 0.30 Acres
Roof Type: Composition
Year Built: 2004
Amenities
Built-in Features
Cable TV Available
Cathedral Ceiling(s)
Chandelier
Decorative Lighting
Double Vanity
Dry Bar
Flat Screen Wiring
High Speed Internet Available
Kitchen Island
Multiple Staircases
Open Floorplan
Vaulted Ceiling(s)
Walk-In Closet(s)
Covered Patio/Porch
Rain Gutters
Outdoor Kitchen
Outdoor Living Center
Feature Descriptions
Appliances: Dishwasher, Disposal, Electric Oven, Gas Cooktop, Gas Water Heater, Microwave, Convection Oven, Plumbed For Gas in Kitchen, Water Softener
Community Features: Club House, Community Dock, Community Pool, Fishing, Greenbelt, Jogging Path/Bike Path, Lake, Park, Pickle Ball Court, Playground, Sidewalks, Tennis Court(s)
Days on Site: 5
Exclusions: Wall Cable Machine in Exercise Room
Exterior: Brick, Rock/Stone
Fencing: Back Yard, Wood
Fireplace: Gas Logs, Living Room
Flooring: Carpet, Luxury Vinyl Plank, Tile
HOA Fee: 1053/ Annually
Laundry: Electric Dryer Hookup, Utility Room, Full Size W/D Area
Lot: Corner Lot, Few Trees, Greenbelt, Landscaped, Sprinkler System, Subdivision
Parcel#: R507800B02401
Parking: Porte-Cochere, Garage Door Opener
Parking Notes: Porte-Cochere, Garage Door Opener
Patio/Porch: Covered
Pool: Gunite, In Ground, Private, Water Feature, Waterfall
Swimming Pool: Yes
Utilities: City Sewer, City Water, Individual Gas Meter, Individual Water Meter
Window: Skylights(s), Window Coverings
Room Sizes
Living Room: 20.00 x 18.00 Level - 1
Dining Room: 15.00 x 12.00 Level - 1
Kitchen: 23.00 x 14.00 Level - 1
Breakfast Room: 12.00 x 9.00 Level - 1
Living Room: 12.00 x 12.00 Level - 1
Solarium/Sunrm: 21.00 x 16.00 Level - 1
Utility Room: 8.00 x 6.00 Level - 1
Bedroom-Primary: 18.00 x 14.00 Level - 1
Den: 16.00 x 14.00 Level - 1
Office: 16.00 x 10.00 Level - 2
Bedroom: 12.00 x 11.00 Level - 2
Bedroom: 14.00 x 11.00 Level - 2
Bedroom: 15.00 x 11.00 Level - 2
Game Room: 18.00 x 17.00 Level - 2
Exercise Room: 16.00 x 11.00 Level - 2
Media Room: 21.00 x 11.00 Level - 2
Local Schools
Elementary School: Wilmeth
School District: McKinney ISD
Listed By / Shown By
Listed By
Agency Name: Coldwell Banker Apex, REALTORS
Agency Contact: 214-799-5266
Agent Name: Shannon Patterson

Shown By
Agent Name: Paula Mae Mohan
Agent Phone: (254) 744-5499
Agency Title: Kelly, Realtors

Estimate Your Payment
Estimated Payment
$ 2,706.03 per month $2,392.48 Principal & Interest $0.00 Property Tax (data not provided by mls) $313.54 Homeowner's InsuranceChange Payment Information
 The data relating to real estate for sale on this web site comes in part from the IDX of the Multiple Listing Service of NTREIS. The data on this site may not be reproduced or redistributed and is only for those individuals viewing this web site. Real estate listings held by brokerage firms other than the brokers/agents with their own information using this site are marked with the NTREIS thumbnail logo and detailed information about them includes the name of the listing broker(s).
Privacy Policy / DMCA Notice / ADA Accessibility


This site is hosted, designed and copyright
© 1994 - 2026 by
Delta Media Group, Inc. -- Patent Pending --
Agent License Information: 587863
801 Glendevon Drive | MLS# 21331447
This single family home located at 801 Glendevon Drive, McKinney, TX 75071 is currently listed for sale with an asking price of $1,075,000. This property was built in 2004 and has 4 bedrooms and 3 full and 1 partial baths with 5451 sq. ft. Glendevon Drive is located in the Wyndsor Grove subdivision within the McKinney ISD school district. Search Wyndsor Grove real estate on paulamohan.kellyrealtors.com today.