Paula MaeMohan

BEDS3
BATHS1 full 1 partial
SQUARE FEET1,324
MLS#21304901
STATUSActive
PROPERTY TYPEResidential - Single Family
SUBDIVISIONNorthlake Estates
SCHOOLGarland ISD
Property Description
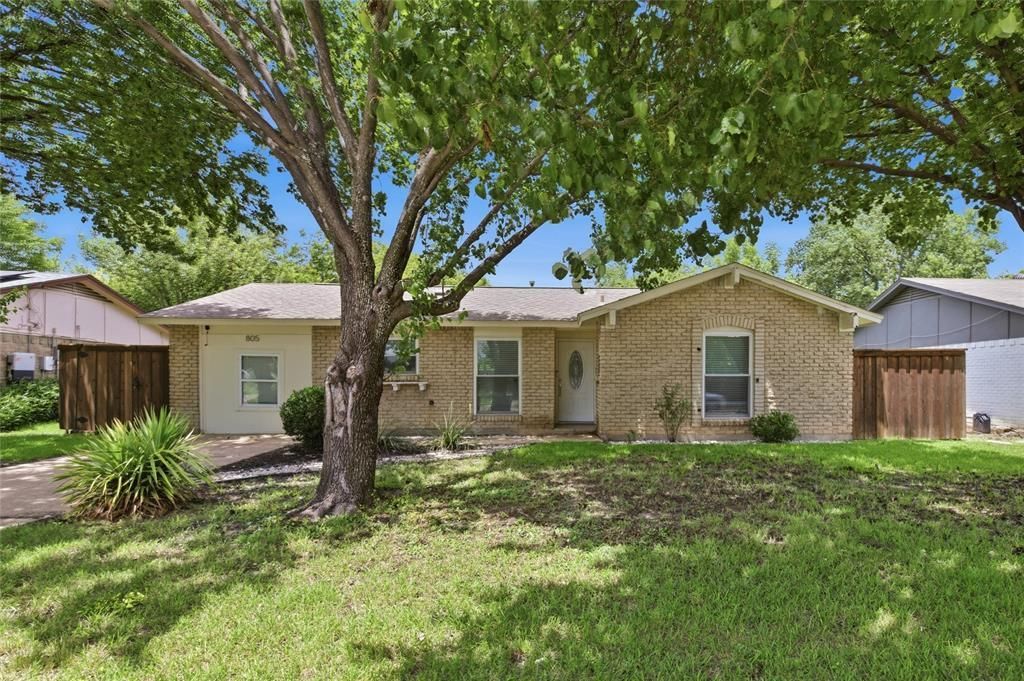
Move in ready and ideally located! Enjoy convenient access to Firewheel Town Center, Downtown Garland, grocery stores, restaurants, parks, and major highways, making daily commutes and weekend outings a breeze. This updated 3-bedroom, 2-bath home features granite countertops, a gas range, and a versatile layout designed for both everyday living and entertaining. A spacious flex room offers endless possibilities, from a home office, game room, playroom, fitness area, to an additional living space. The generous primary suite provides a relaxing retreat, while the secondary bedrooms offer flexibility for guests, family, or remote work. Step outside to a huge backyard backing to a greenbelt, providing added privacy and plenty of space to entertain, garden, let pets roam, or simply enjoy the outdoors. Combining updates, flexibility, and an unbeatable location, this home is one you won't want to miss. Recently completed May 2026 structural engineer report states foundation is performing as intended, so there is peace of mind! Schedule your showing today!
Property Features
Property Type: Residential - Single Family
Cooling: Ceiling Fan(s), Central Air
Heating: Central
Home Style: Ranch, Traditional
Lot Size: 0.17 Acres
Roof Type: Shingle
Year Built: 1970
Amenities
Cable TV Available
Decorative Lighting
Granite Counters
High Speed Internet Available
Open Floorplan
Pantry
Walk-In Closet(s)
Private Yard
Feature Descriptions
Appliances: Dishwasher, Disposal, Gas Cooktop, Gas Range, Microwave
Days on Site: 30
Exclusions: Refrigerator
Exterior: Brick
Fencing: Back Yard, Fenced, Wood
Flooring: Ceramic Tile, Laminate
Lot: Adjacent to Greenbelt, Greenbelt, Park View
Parcel#: 26396500030270000
Parking: Additional Parking
Parking Notes: Additional Parking
Utilities: City Sewer
Local Schools
Elementary School: Choice Of School
School District: Garland ISD
Listed By / Shown By
Listed By
Agency Name: Aesthetic Realty, LLC
Agency Contact: 469-626-8880
Agent Name: Tiffany Kao

Shown By
Agent Name: Paula Mae Mohan
Agent Phone: (254) 744-5499
Agency Title: Kelly, Realtors

Estimate Your Payment
Estimated Payment
$ 629.31 per month $556.39 Principal & Interest $0.00 Property Tax (data not provided by mls) $72.92 Homeowner's InsuranceChange Payment Information
 The data relating to real estate for sale on this web site comes in part from the IDX of the Multiple Listing Service of NTREIS. The data on this site may not be reproduced or redistributed and is only for those individuals viewing this web site. Real estate listings held by brokerage firms other than the brokers/agents with their own information using this site are marked with the NTREIS thumbnail logo and detailed information about them includes the name of the listing broker(s).
Privacy Policy / DMCA Notice / ADA Accessibility


This site is hosted, designed and copyright
© 1994 - 2026 by
Delta Media Group, Inc. -- Patent Pending --
Agent License Information: 587863
805 Ontario Drive | MLS# 21304901
This single family home located at 805 Ontario Drive, Garland, TX 75040 is currently listed for sale with an asking price of $250,000. This property was built in 1970 and has 3 bedrooms and 1 full and 1 partial baths with 1324 sq. ft. Ontario Drive is located in the Northlake Estates subdivision within the Garland ISD school district. Search Northlake Estates real estate on paulamohan.kellyrealtors.com today.