Paula MaeMohan

BEDS4
BATHS4 full
SQUARE FEET2,743
MLS#21340008
STATUSActive
PROPERTY TYPEResidential - Townhouse
SUBDIVISIONCarrier Parkway Twnhms Add
SCHOOLGrand Prairie ISD
Property Description
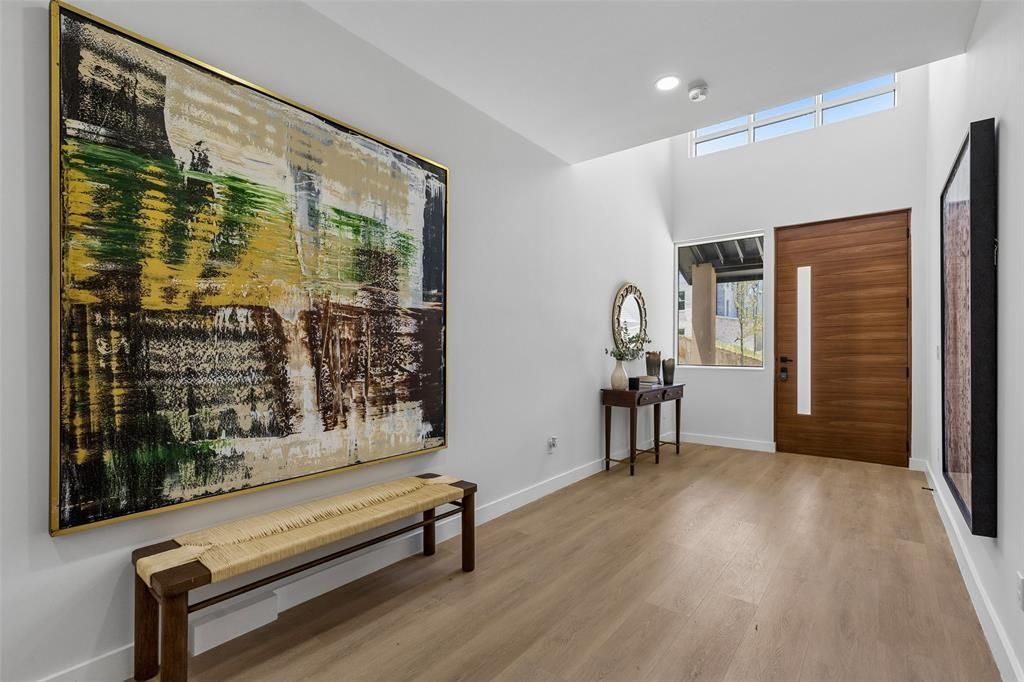
Experience luxury redefined at this brand new townhome in Grand Prairie. No HOA, nor any restrictions on Airbnb or short term rentals. Designed with a steel framed structural system rather than conventional wood framing, this residence offers exceptional durability, weather resistance, and long-term peace of mind. A dramatic 23- foot entry gallery and soaring 10' 6' ceilings create an impressive first impression, while the open concept living, dining and kitchen spaces are tailored for modern entertaining. the chef's kitchen features a large quartz island, dual-tone soft close cabinetry , full-height quartz countersplash, stainless steel appliances, and a pantry with adjustable shelving. the main living area is anchored by a sleek 50 - inch linear electric fireplace, with a dedicated we bar and flexible loft space providing additional room to relax or host guests. the spacious primary suite offers a spa-inspired bath with a freestanding soaking tub, frameless glass shower with rainfall shower head, double quartz vanity, floor-to-ceiling tile, and a generous walk in closet. secondary baths continue the luxury finish package with quartz surfaces and floor-to-ceiling tile. additional highlights include luxury vinyl plank flooring, level 5 wall finish. bluetooth enabled garage opener, EV charging outlet, insulated garage door and energy-efficient 18 SEER variable-speed HVAC system. Located near Epic Central, Epic Waters Indoor Waterpark, Topgolf, IKEA, major dining and retail destinations, and key employment centers in Irving, Arlington, and Grand Prairie, this home combines sophisticated design, advanced construction, and unbeatable DFW convenience.
Property Features
Property Type: Residential - Townhouse
Cooling: Ceiling Fan(s), Central Air, Electric
Fireplaces: 1
Garage: 2 car attached
Home Style: Contemporary/Modern
Lot Size: 0.12 Acres
Roof Type: Metal
Year Built: 2026
Amenities
Built-in Wine Cooler
Chandelier
Decorative Lighting
Eat-in Kitchen
Flat Screen Wiring
Kitchen Island
Open Floorplan
Pantry
Smart Home System
Vaulted Ceiling(s)
Walk-In Closet(s)
Wet Bar
Covered Patio/Porch
Feature Descriptions
Appliances: Dishwasher, Disposal, Electric Oven, Electric Range, Electric Water Heater, Microwave, Refrigerator
Days on Site: 1
Exterior: Stucco
Fencing: Back Yard
Fireplace: Electric
Laundry: Electric Dryer Hookup, Dryer Hookup, Washer Hookup
Lot: Cul-De-Sac, Landscaped, Sprinkler System, Subdivision, Zero Lot Line
Other Equipment: Irrigation Equipment
Parcel#: 28021670000070000
Parking: Garage, Garage Door Opener
Parking Notes: Garage, Garage Door Opener
Patio/Porch: Covered
Utilities: All Weather Road, City Sewer, City Water, Community Mailbox, Electricity Available, Electricity Connected, Individual Water Meter
Window: Window Coverings
Room Sizes
Bedroom: 13.00 x 14.00 Level - 1
Kitchen: 15.00 x 14.00 Level - 1
Dining Room: 13.00 x 17.00 Level - 1
Living Room: 18.00 x 15.00 Level - 1
Bedroom: 14.00 x 11.00 Level - 2
Bedroom: 14.00 x 11.00 Level - 2
Bedroom-Primary: 19.00 x 20.00 Level - 2
Living Room: 19.00 x 20.00 Level - 2
Laundry: 9.00 x 6.00 Level - 2
Local Schools
Elementary School: Austin
School District: Grand Prairie ISD
Listed By / Shown By
Listed By
Agency Name: Keller Williams Realty
Agency Contact: 214-916-0665
Agent Name: Amarah Ayaz

Shown By
Agent Name: Paula Mae Mohan
Agent Phone: (254) 744-5499
Agency Title: Kelly, Realtors

Estimate Your Payment
Estimated Payment
$ 1,507.82 per month $1,333.11 Principal & Interest $0.00 Property Tax (data not provided by mls) $174.71 Homeowner's InsuranceChange Payment Information
 The data relating to real estate for sale on this web site comes in part from the IDX of the Multiple Listing Service of NTREIS. The data on this site may not be reproduced or redistributed and is only for those individuals viewing this web site. Real estate listings held by brokerage firms other than the brokers/agents with their own information using this site are marked with the NTREIS thumbnail logo and detailed information about them includes the name of the listing broker(s).
Privacy Policy / DMCA Notice / ADA Accessibility


This site is hosted, designed and copyright
© 1994 - 2026 by
Delta Media Group, Inc. -- Patent Pending --
Agent License Information: 587863
816 Premier Parkway | MLS# 21340008
This townhouse located at 816 Premier Parkway, Grand Prairie, TX 75051 is currently listed for sale with an asking price of $599,000. This property was built in 2026 and has 4 bedrooms and 4 full baths with 2743 sq. ft. Premier Parkway is located in the Carrier Parkway Twnhms Add subdivision within the Grand Prairie ISD school district. Search Carrier Parkway Twnhms Add real estate on paulamohan.kellyrealtors.com today.