Paula MaeMohan

BEDS5
BATHS3 full 1 partial
SQUARE FEET3,630
MLS#21254644
STATUSActive
PROPERTY TYPEResidential - Single Family
SUBDIVISIONSandlin Add Lantana
SCHOOLDenton ISD
Property Description
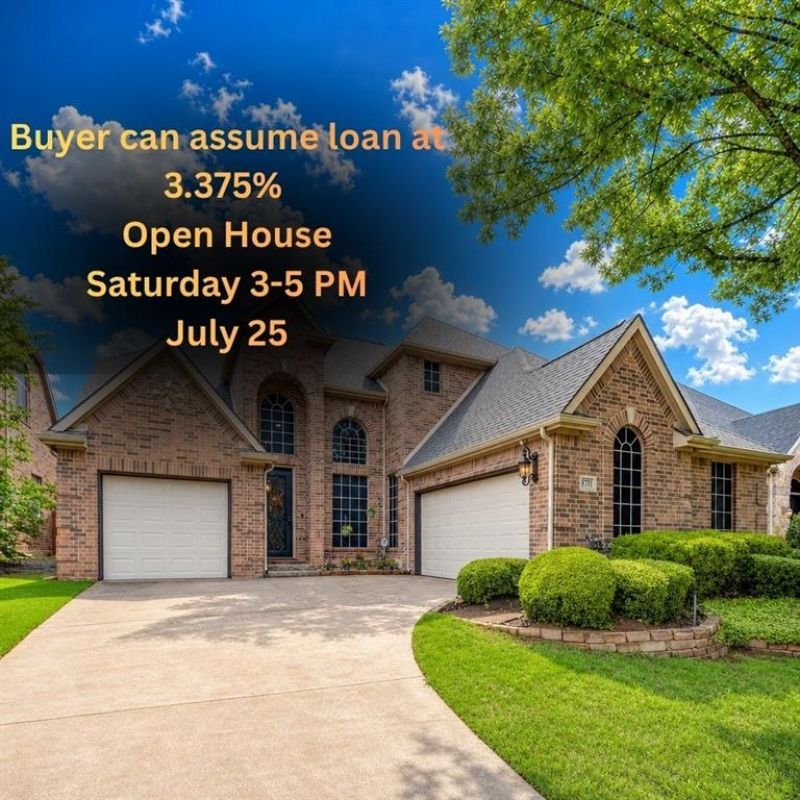
This stunning east-facing home offers an exceptional opportunity with an assumable loan at 3.375%, creating added value for today’s buyers. Featuring 5 bedrooms, a 3-car garage with space for a large truck, and thoughtful updates throughout, this property blends style, comfort, and functionality.The kitchen is a true showpiece, showcasing leathered Taj Mahal countertops, a designer backsplash, Bosch appliances, white cabinetry with gold hardware, and an Iron Ore-painted peninsula that delivers striking contrast. Wood-look tile flooring flows seamlessly across the first floor for both beauty and durability. The living room feels warm and inviting with soft neutral tones and a beautiful gas fireplace. The primary suite serves as a private retreat, highlighted by a custom electric fireplace feature wall, dedicated TV mount, and blackout shades. The fully remodeled ensuite bath includes a separate soaking tub, an oversized walk-in shower with an 8-foot glass enclosure, and a custom vanity with soft-close cabinetry. The primary closet is finished with custom built-ins and a chandelier for an elevated touch.A wrought iron front door opens into the formal dining room. Just off the entry, a flexible room can function as a bedroom or office, complete with a walk-in closet and access to a half bath that could be converted into a full bath.Upstairs, you’ll find spacious secondary bedrooms with a Jack-and-Jill bath, a large game room enhanced with LED lighting and a ceiling fan, an additional bedroom and full bath, plus a versatile bonus space. Additional upgrades include matching window shades, two Nest thermostats, motion-sensor lighting in all garages and the laundry room, a tankless water heater, and a Class 3 impact-resistant roof installed in 2024—offering potential savings on homeowner’s insurance. This home delivers upgraded finishes, flexible spaces, and the rare advantage of an assumable 3.375% interest rate and Furniture throughout the home can also be negotiable.
Property Features
Property Type: Residential - Single Family
Cooling: Attic Fan, Ceiling Fan(s), Central Air, ENERGY STAR Q
Fireplaces: 2
Garage: 3 car attached
Heating: Central, Electric, ENERGY STAR/ACCA RSI Qualified In
Home Style: Traditional
Lot Size: 0.16 Acres
Roof Type: Composition
Year Built: 2001
Amenities
Built-in Features
Cable TV Available
Cathedral Ceiling(s)
Chandelier
Decorative Lighting
High Speed Internet Available
In-Law Suite Floorplan
Open Floorplan
Smart Home System
Walk-In Closet(s)
Second Primary Bedroom
Gas Grill
Feature Descriptions
Appliances: Dishwasher, Disposal, Electric Oven, Gas Cooktop, Microwave, Convection Oven, Plumbed For Gas in Kitchen, Tankless Water Heater
Community Features: Club House, Community Pool, Curbs, Fishing, Golf, Jogging Path/Bike Path, Lake, Park, Pickle Ball Court, Pool, Tennis Court(s)
Days on Site: 86
Exclusions: Cabinets in the 2 car garage unless it is negotiated in the contract.
Exterior: Brick
Fencing: Fenced, Wood
Fireplace: Bedroom, Blower Fan, Electric, Gas Logs, Gas Starter, Living Room
Flooring: Carpet, Ceramic Tile
Green Features: Appliances, Lighting, Thermostat
HOA Fee: 130/ Monthly
Laundry: Electric Dryer Hookup, Utility Room, Full Size W/D Area
Other Equipment: Call Listing Agent, Irrigation Equipment
Parcel#: R229780
Parking: Driveway, Garage, Garage Door Opener, Garage Double Door, Garage Faces Front, Oversized
Parking Notes: Driveway, Garage, Garage Door Opener, Garage Double D
Patio/Porch: Patio
Swimming Pool: Yes
Utilities: City Sewer, City Water, Co-op Electric
Window: Bay Window(s), Window Coverings
Local Schools
Elementary School: Newton Rayzor
School District: Denton ISD
Listed By / Shown By
Listed By
Agency Name: RE/MAX DFW Associates IV
Agency Contact: 940-443-0258
Agent Name: Pepper Bubak

Shown By
Agent Name: Paula Mae Mohan
Agent Phone: (254) 744-5499
Agency Title: Kelly, Realtors

Estimate Your Payment
Estimated Payment
$ 1,598.44 per month $1,413.23 Principal & Interest $0.00 Property Tax (data not provided by mls) $185.21 Homeowner's InsuranceChange Payment Information
 The data relating to real estate for sale on this web site comes in part from the IDX of the Multiple Listing Service of NTREIS. The data on this site may not be reproduced or redistributed and is only for those individuals viewing this web site. Real estate listings held by brokerage firms other than the brokers/agents with their own information using this site are marked with the NTREIS thumbnail logo and detailed information about them includes the name of the listing broker(s).
Privacy Policy / DMCA Notice / ADA Accessibility


This site is hosted, designed and copyright
© 1994 - 2026 by
Delta Media Group, Inc. -- Patent Pending --
Agent License Information: 587863
8711 Weston Lane | MLS# 21254644
This single family home located at 8711 Weston Lane, Lantana, TX 76226 is currently listed for sale with an asking price of $635,000. This property was built in 2001 and has 5 bedrooms and 3 full and 1 partial baths with 3630 sq. ft. Weston Lane is located in the Sandlin Add Lantana subdivision within the Denton ISD school district. Search Sandlin Add Lantana real estate on paulamohan.kellyrealtors.com today.